SLLA is an architecture and urbanism practice based in Bratislava, Slovakia, founded in 2008. Michal Sulo leads the architectural direction, project development, project workflows and the development of systemic methodologies, Miriam Lišková supports office operations while overseeing project permitting and approvals, and Jana Nagyová is responsible for technical coordination. Alžbeta Ďurecová and Benjamín Gontkovič coordinate working teams within the practice.
Key people
Michal Sulo studied at the Faculty of Architecture of the Slovak University of Technology in Bratislava and at the Universitat Politècnica de Catalunya in Barcelona, and worked at Torresnadal Arquitecturas. The project Housing and Public Space El Raval in Barcelona received the Pérez Piñero Prize in an international competition held within the framework of the International Union of Architects Congress in Barcelona. He is regularly a member of professional juries and committees.
Miriam Lišková studied at the Faculty of Architecture of the Slovak University of Technology in Bratislava and at the École d'Architecture de Lyon. She has been a jury member for the CEZAAR Slovak Architecture Award and the Czech Architecture Award. Her work includes the management and coordination of projects in developing countries, including a community development project in Kenya, overseeing the development, operation and financing of a boarding high school and fish farm on Lake Victoria.
Jana Nagyová studied at the Faculty of Architecture of the Slovak University of Technology in Bratislava and joined SLLA in 2018.
Alžbeta Ďurecová has been coordinating working teams within the practice since 2023. She graduated from the Faculty of Architecture and Design of the Slovak University of Technology in Bratislava and is currently a PhD student at the Institute of Residential Buildings, while actively practicing architecture. Her work focuses on student housing, and her doctoral thesis explores Innovative Concepts of Student Housing.
Benjamín Gontkovič has been coordinating working teams within the practice since 2025. He graduated from the Faculty of Architecture and Design of the Slovak University of Technology in Bratislava.
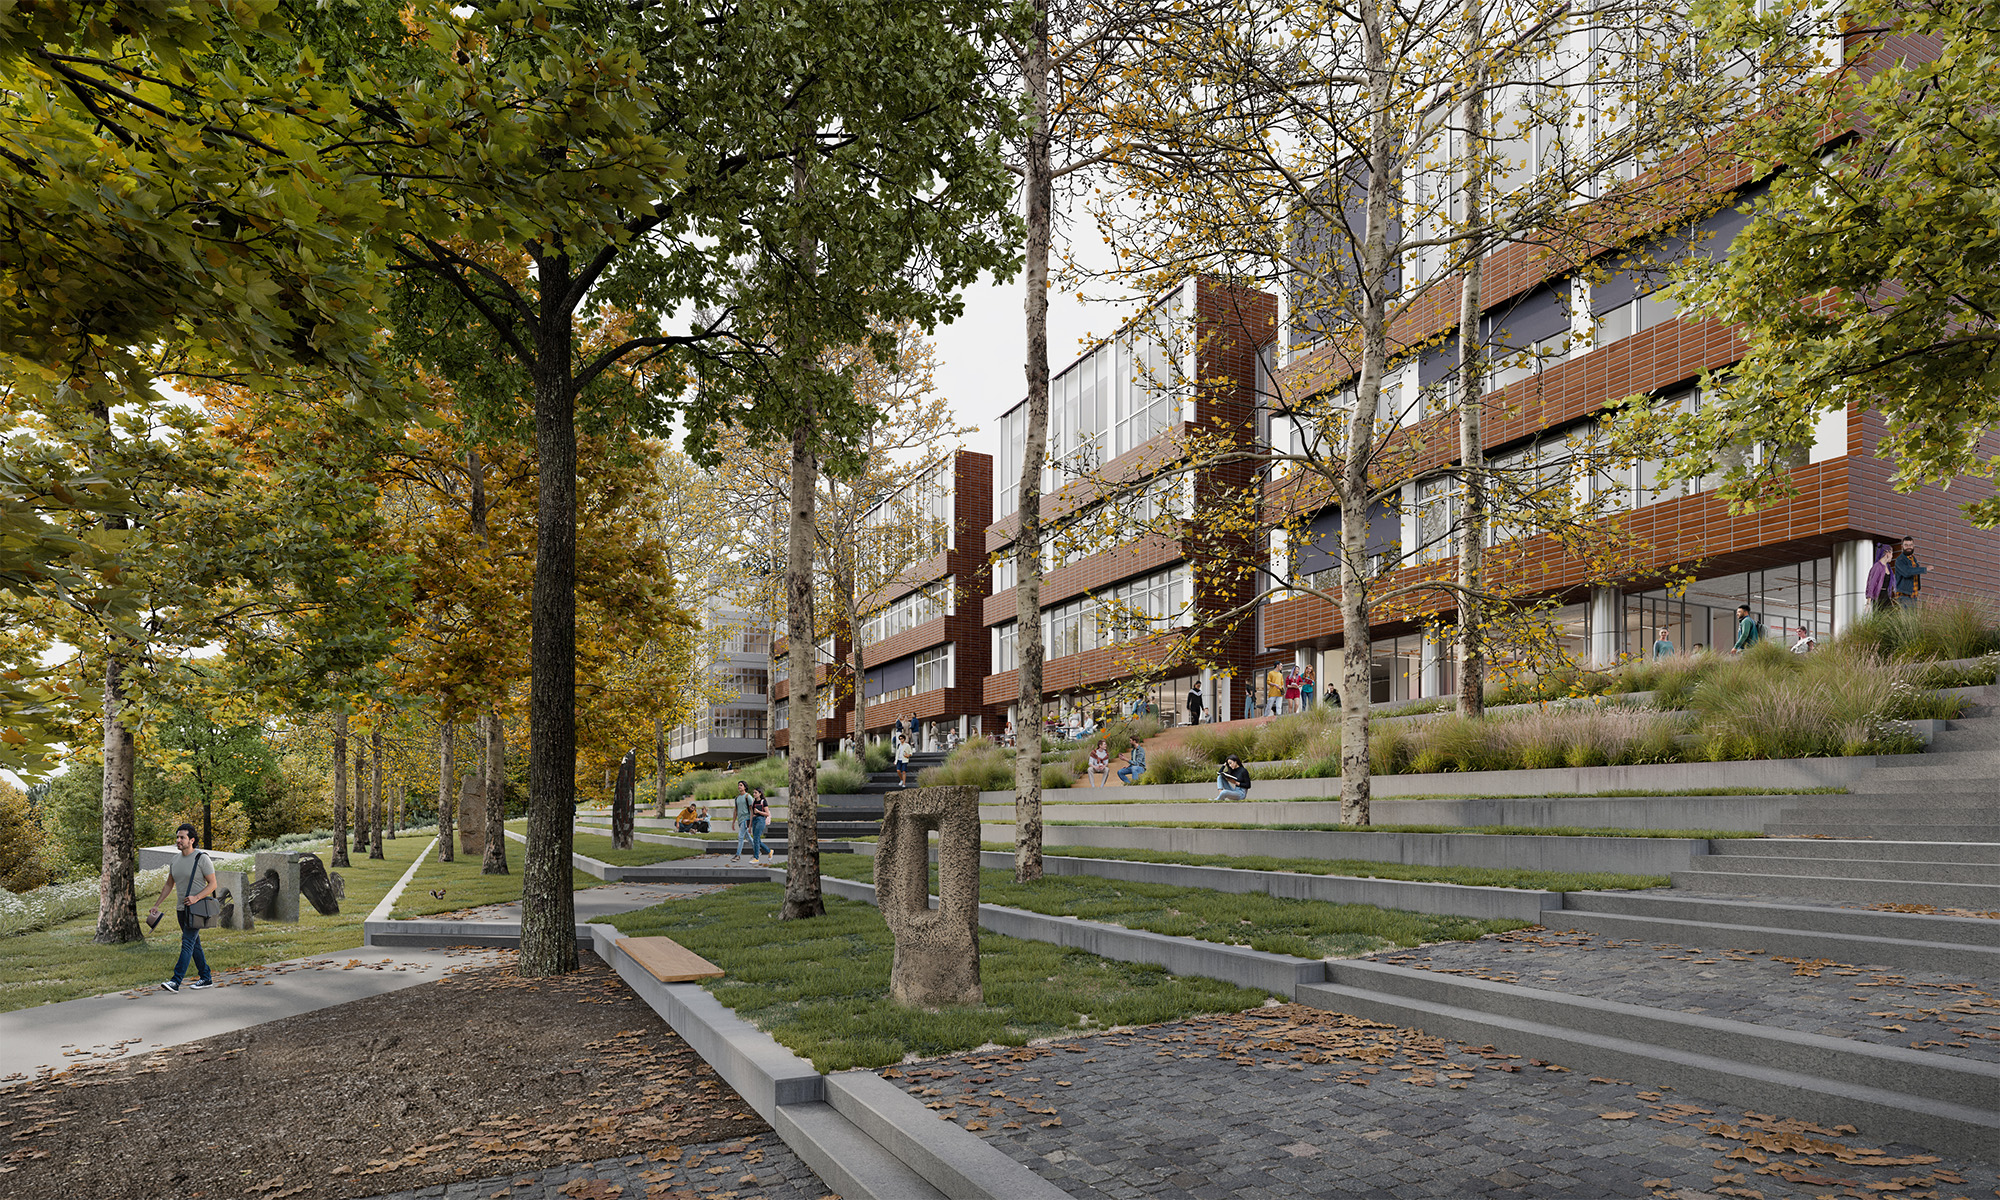
SLLA's current projects include the Artcampus for the Academy of Fine Arts and Design in Bratislava, comprising the renovation of the existing Atelier Building and the design of the Technological Pavilion, Academic Building, Student Residence with Dining Hall, and the campus landscape with two new parks; and Nový Bulvár, the transformation of Žilina's principal linear public space.
More about the projects in progress
Nový Bulvár
Art Campus of the Academy of Fine Arts and Design
Art Campus includes the renovation of the existing Atelier Building, the construction of new infrastructure, a Technological Pavilion, an Academic Building, a student residence with a dining hall, together with landscaping across the Academy of Fine Arts and Design campus at Drotárska 44 in Bratislava. The campus will bring together all academic facilities for teaching, technical and technological, artistic, and research activities, as well as administrative and academic services, including accommodation and dining facilities that are currently dispersed across several locations throughout the city. The campus is conceived as an open framework capable of responding to the changing needs of an institution whose activities connect art, design, technology, and research.
The Academy of Fine Arts and Design in Bratislava was founded in 1949 and is the largest institution of its kind in Slovakia. Its primary activity is education in the field of Art, encompassing painting; sculpture, object and installation; printmaking and illustration; photography; intermedia; digital art; applied arts, including jewellery, ceramics and glass; visual communication design, including graphic design; industrial design; fashion and textile design; architectural design; and restoration. It also offers education in the field of Art and Cultural Studies, focusing on the history and theory of fine art and architecture. In addition to teaching and study, the school's faculty and students are actively engaged in artistic practice, research, grant-funded activities, and project-based work.
Location: Drotárska 44, Bratislava, Slovakia
Client: Academy of Fine Arts and Design in Bratislava
Status: Competition 1st Prize, Project in progress
Program: Technological Pavilion 7 400 m², Renovation of the Existing Atelier Building 7 400 m², Academic Building 15 600 m², Student Residence with Dining Hall
8 700 m², Two Parks
Team
Michal Sulo (Lead Architect), Jana Nagyová (Project Architect), Alžbeta Ďurecová, Benjamín Gontkovič, Miriam Lišková (Permitting and Approvals), Lenka Baková, Samuel Bobaľa, Dominik Haviar, Zuzana Jančeková, David Jimenez Iniesta, Dominika Jenčová, Irene López Barbeito, Mário Melek, Boris Rusiňák, Viki Sabadošová
Collaborators
Structural Engineering BCKS Inžinieri s.r.o., Structuress s.r.o.
Water Supply, Sewerage and Stormwater Systems PROREAL - Ka s.r.o.
Electrical Engineering JANELE spol. s.r.o.
Ventilation Engineering KAMAP s.r.o.
Chladenie GIFT s.r.o.
Gas Installations PROREAL - Ka s.r.o.
Thermal Engineering Enerma s.r.o.
Building Energy Simulations Simulácie budov s.r.o.
Heating and Cooling Systems, Ground-Source Heat Pump Boreholes GEROtop spol. s.r.o.
Fire Safety Juraj Olbřímek, Ing. Jana Kriváček Koropecká po2k
Fire Alarm Systems JANELE spol. s.r.o.
Smoke and Heat Exhaust Systems Colt International s.r.o.
Transport Engineering DS-projekt s.r.o.
Landscape Architecture Ateliér Divo
Acoustics AkuDesign s.r.o.
Lighting Engineering TIGAir s.r.o.
Waste Management ENVIS
Workshop Technology, Technological Waste Management D&T Solutions
Kitchen Technology GAMA Fobos, s.r.o
Cost Management Rosoft, s.r.o
More about Artcampus

1980s Original Project Campus Artcampus for Academy of Fine Arts and Design (Architect Kuzma)
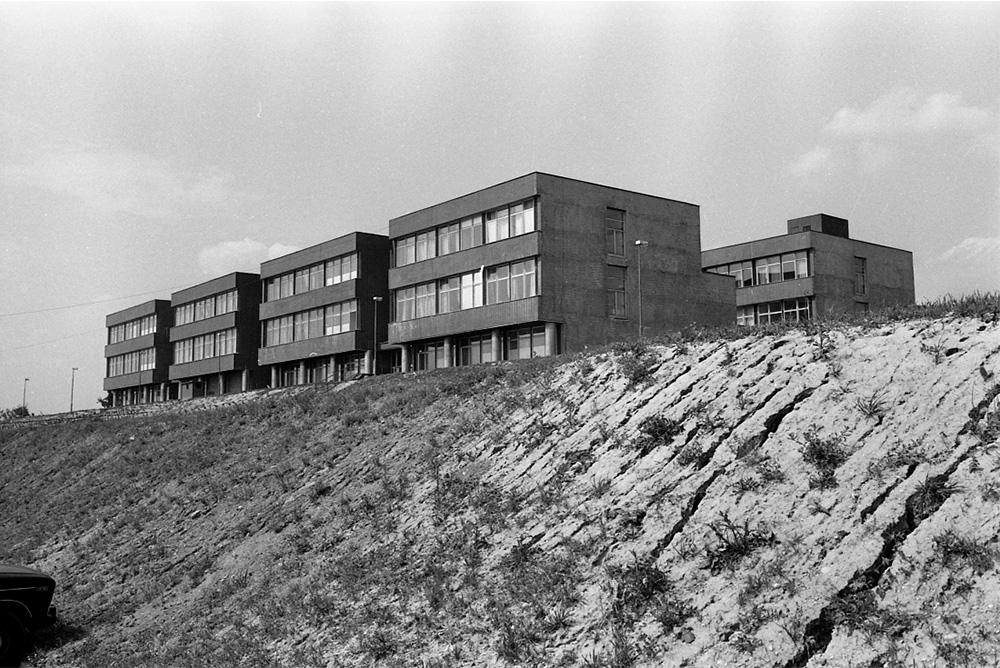
Partially Completed in 1988 (Atelier Building, Based on the Original Design from the 1980s)
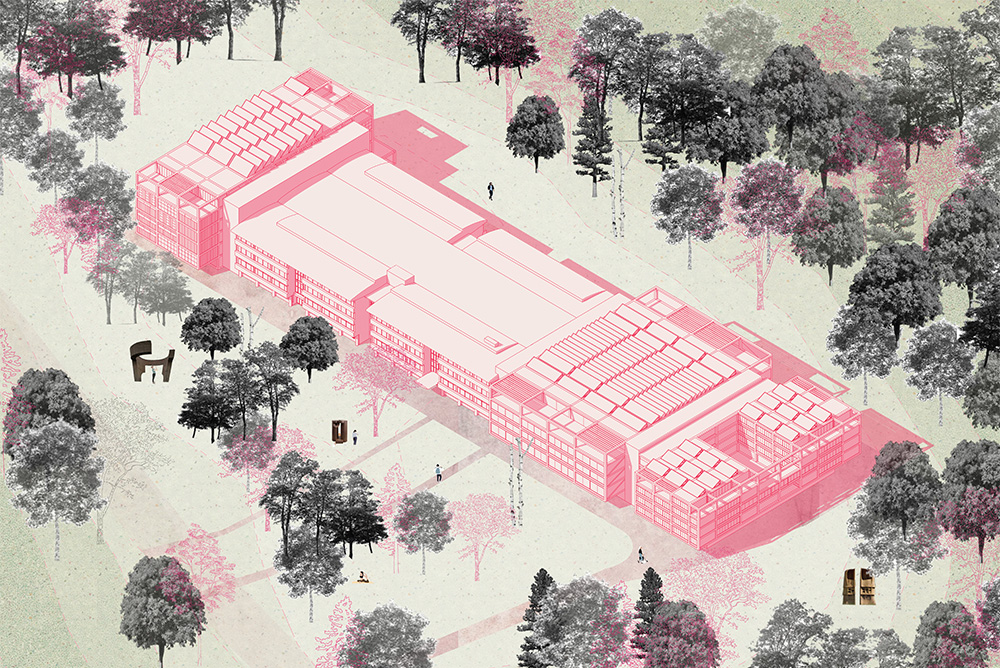
Competition Entry for the Art Campus Development, Including a Technology Pavilion, Student Residence with Dining Hall, and Academic Building (Winning Competition Entry by SLLA)
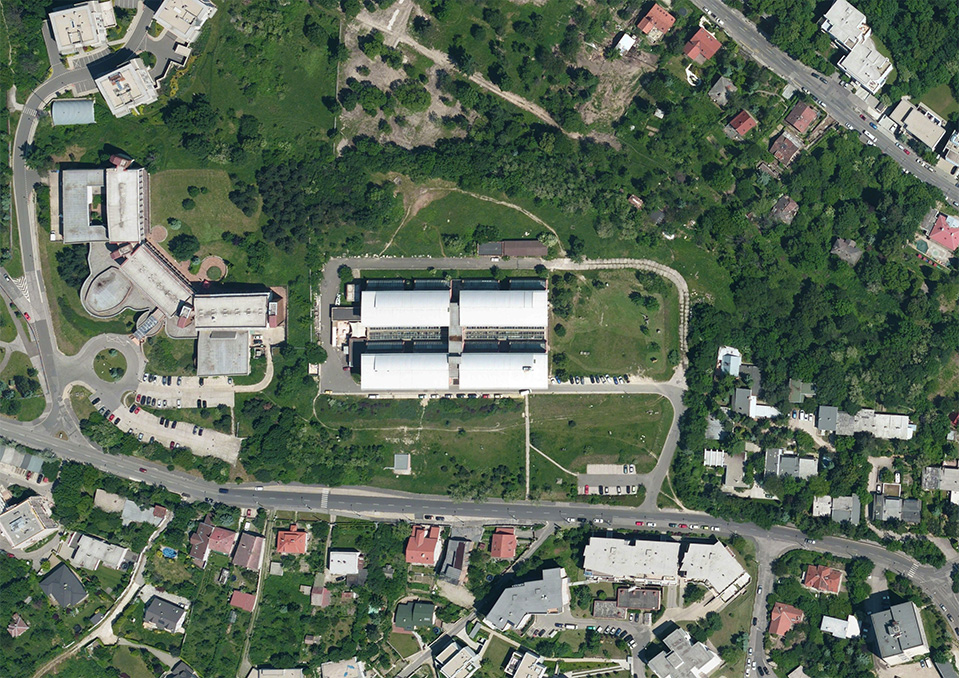
Existing Site with Existing Atelier Building

Art Campus Development
Technological Pavilion, Renovation of the Existing Atelier Building, Academic Building, Student Residence with Dining Hall

Existing Atelier Building
Due to significant technical deficiencies, poor energy performance, and the need to
provide a contemporary and high-quality learning environment, a comprehensive technical
and energy assessment of the existing building was carried out. Additional studies
evaluated the structural condition, fire safety, daylight performance, acoustics,
building services, electrical systems, and energy efficiency.
The audits identified severe deterioration of the roof and façade, including glazing
systems in critical condition, while the building envelope, heating, and lighting systems
no longer meet current standards. The building was classified in the lowest energy category,
and the assessments concluded that a comprehensive renovation is necessary to improve safety,
reduce energy consumption, and enhance indoor environmental quality.
The project of the Renovation of the Existing building also responds to the needs
of the Academy of Fine Arts and Design by upgrading educational facilities and creating
additional shared spaces. A new covered atrium will connect the existing building blocks
and provide a multifunctional space for communication, study, and social interaction.

Two Parks
The southern green entrance space, opening to the city, and the informal northern landscape, opening towards the Carpathian Mountains, define the future building block, including the existing Atelier Building, within the Art Campus of the Academy of Fine Arts and Design.

Renovation of the Existing Atelier Building
The renovation of the existing main building includes the reconfiguration of the floor plans on all retained levels, comprising the entrance level,
the basement, the first and second floors, as well as the addition of new third and fourth floors replacing the original rooftop extension.
The project also introduces a glazed roof over the atrium between the southern and northern wings of the existing building.
Department of Digital Arts
Department of Design
Department of Photography and New Media
Department of Graphic Arts and Other Media
Department of Intermedia
Department of Drawing
Department of Conservation and Restoration
Department of Sculpture, Object and Installation
Department of Textile Art
Department of Glass Art
Department of Ceramic Art
Department of Jewellery Art
Department of Visual Communication
Facilities Management
Centre for Education and Presentation
Total Gross Floor Area 16 000 m²

Technological Pavilion
The technological pavilion forms the technical and operational backbone of the school. It houses workshop and production facilities
that support the educational process across the entire campus.
It ensures efficient movement of materials and products within the building and towards the existing school building,
with which it is interconnected on all levels.
Wood and Stone Processing Centre
Metal Casting, Cutting and Welding Centre
Surface Finishing Centre
Model-Making Centre
Textile Printing, Dyeing and Processing Centre
Audiovisual Production Centre
2D and 3D Printing Centre
Photography Processing Centre
Metal Casting, Cutting and Welding Centre
Facilities Management
Total Gross Floor Area 7 400 m²
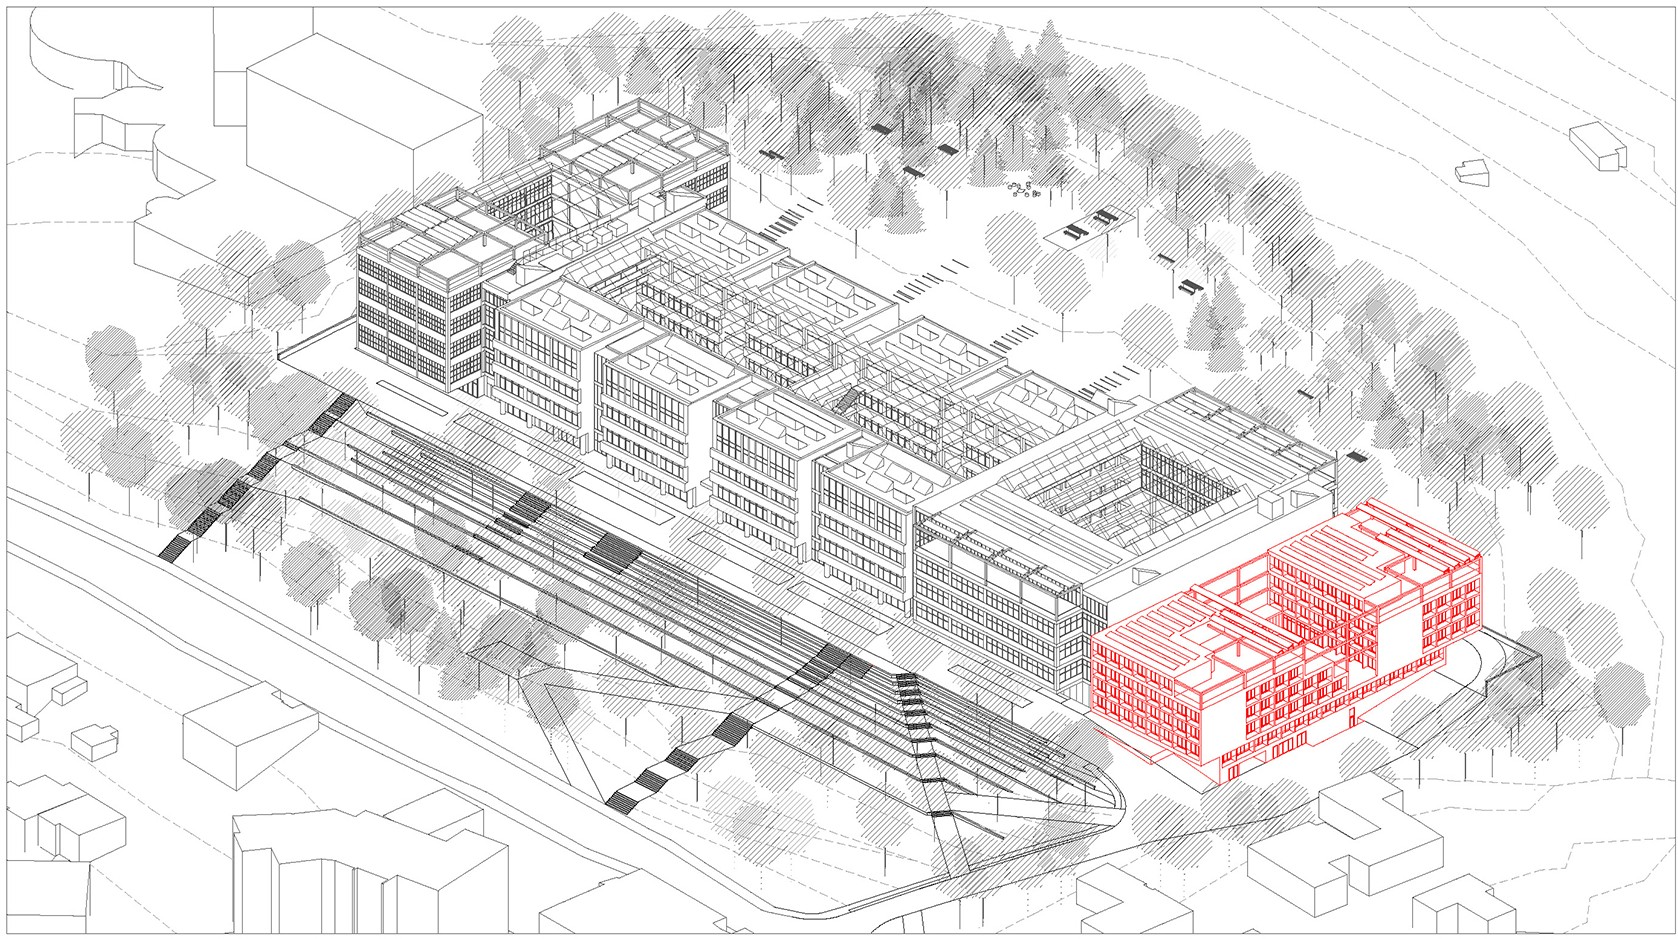
Student Residence with Dining Hall
The student residence provides accommodation for 208 students and catering services for both students and staff.
Total Gross Floor Area 8 700 m²
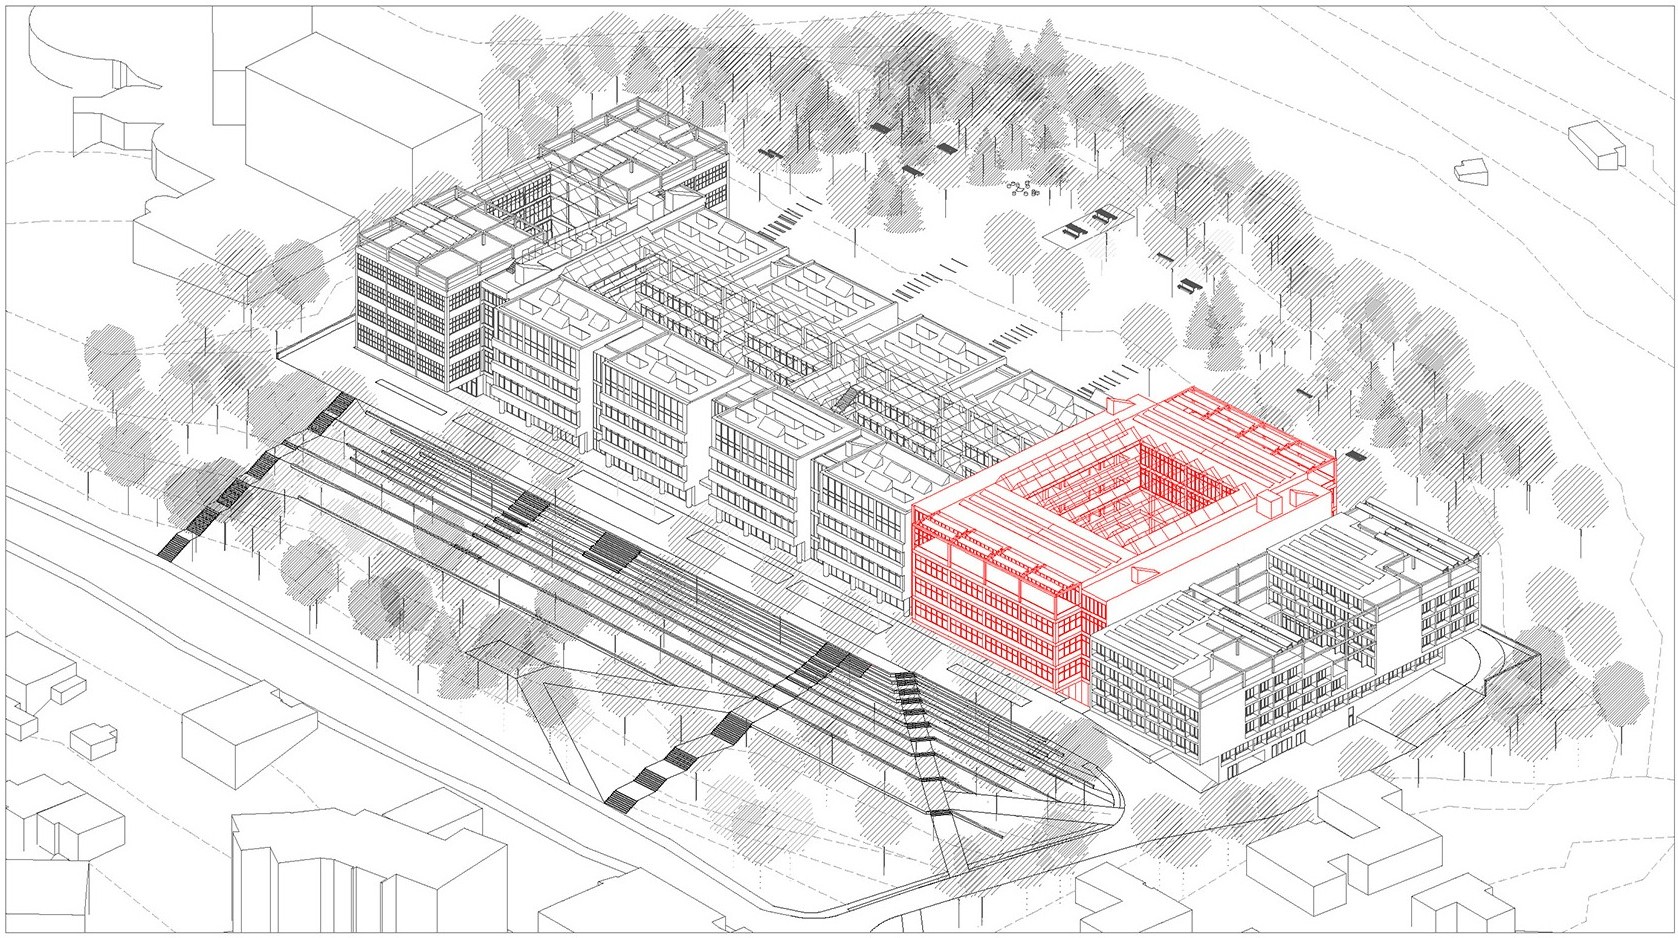
Academic Building
Aula, Lecture rooms
Department of Theory and History of Art
Academic Library
Rector's Office and Administration
Department of Painting
Department of Architecture
Total Gross Floor Area 15 600 m²
Central halls, atriums, courtyards
The interconnected central spaces of the buildings form a continuous shared multifunctional space.
Technological Pavilion Hall Existing Atelier Building Covered Atrium Academic Building Central Hall Student Residence Courtyard
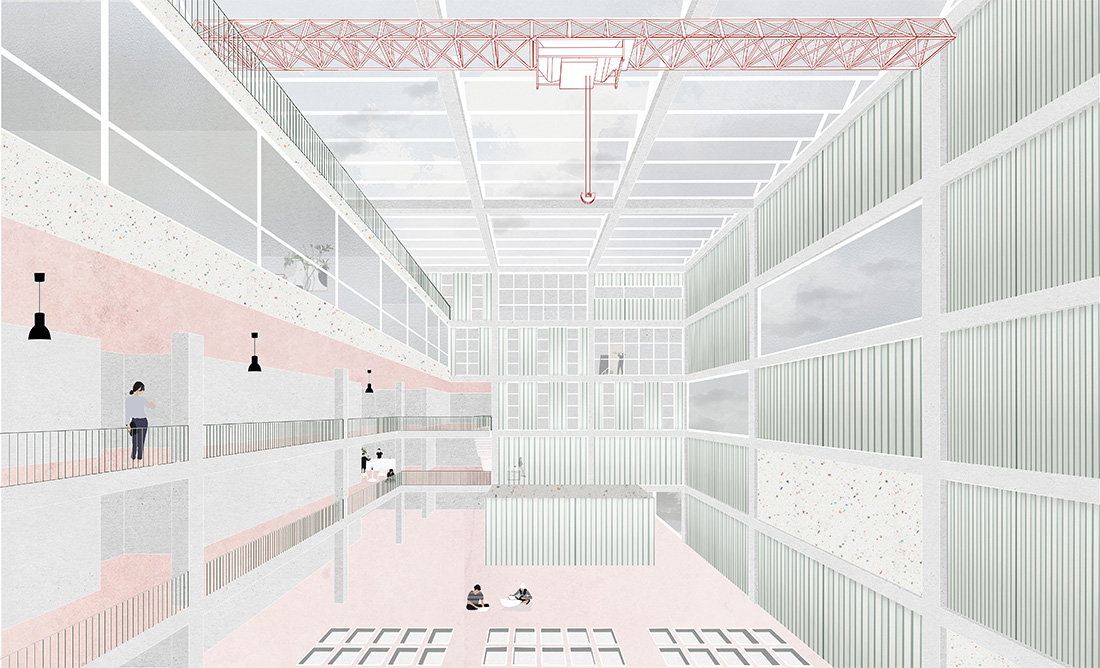
Technological Pavilion Hall
A multifunctional industrial hall equipped with an overhead crane, designed as an extension of the school's technological centers and workshop facilities. It provides flexible space for fabrication, prototyping, and large-scale production, while also accommodating presentations, exhibitions, meetings, lectures, and public events. By combining advanced technical infrastructure with adaptable public use, the pavilion supports both creative experimentation and collaboration across the academic community.
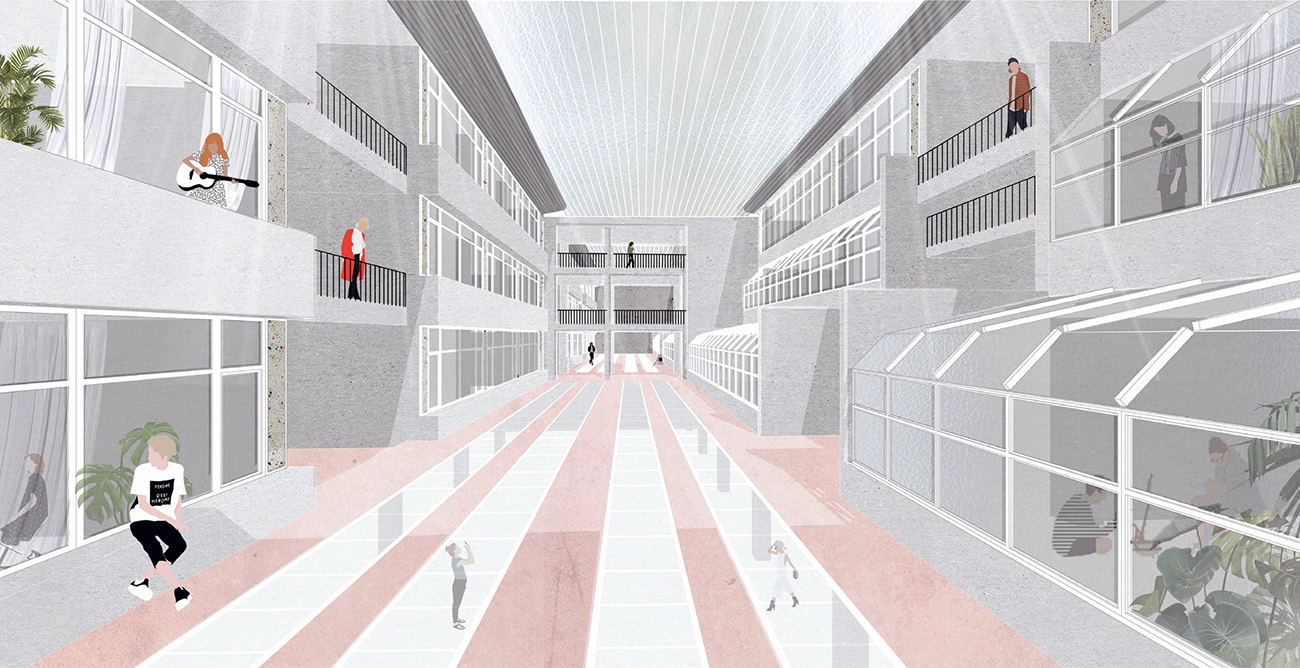
Existing Atelier Building Covered Atrium
The project transforms the space between the existing building blocks into a new covered
central atrium, creating the primary social and communication hub of the school.
The former roof above the workshops becomes an accessible roof terrace overlooking the atrium,
while the newly enclosed space provides a flexible environment for everyday interaction
and major academic events.
The project transforms the space between the existing building blocks into a new
covered central atrium, creating the primary social and communication hub of the school.
The former roof above the workshops becomes an accessible roof terrace overlooking the atrium,
while the newly enclosed space provides a flexible environment for everyday interaction
and major academic events.
The enclosed atrium also acts as a climate buffer zone. A naturally driven ventilation system
uses the stack effect during spring, summer, and autumn: fresh air is introduced through
ventilation inlets in the staircases and along the north and south façades,
while warm air is exhausted through openings in the roof. During summer, the atrium is shaded
and cooled with night ventilation to reduce heat gains.
In winter, the ventilation inlets are closed, minimizing infiltration and heat loss
and allowing the atrium to operate as a thermally protected intermediate space.
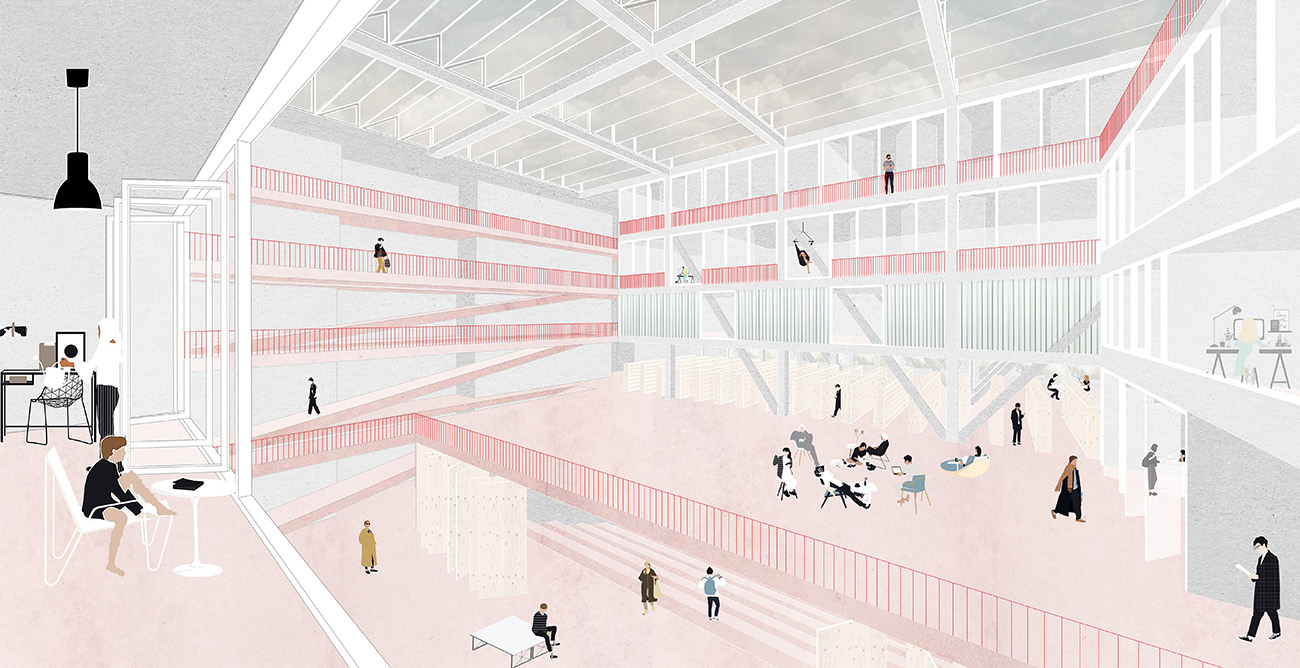
Academic Building Central Hall
The Central Hall forms the heart of the Academic Building, connecting the existing blocks through
a system of inhabited ramps and circulation spaces on both sides. At its center,
the Academic Library acts as the building’s main meeting point and intellectual hub,
complemented by the Aula and lecture rooms that support teaching, public events, and academic exchange.
The building brings together key educational and administrative functions,
including the Department of Theory and History of Art, the Department of Architecture,
the Academic Library, and the Rector’s Office and Administration.
Designed to encourage interaction and collaboration, the Central Hall creates a vibrant environment
for study, discussion, and everyday campus life.

Student Residence Courtyard
Student rooms are organized into small residential clusters that share common living spaces
and are connected through semi-open circulation areas facing the courtyard.
This layered arrangement creates a gradual transition from private rooms to shared spaces
and the collective life of the residence.
Open to the sky and accessible from every floor, the courtyard provides a place for meeting,
studying, relaxing, and informal interaction. By bringing daylight, air, and greenery into
the center of the building, it fosters a strong sense of community while offering a calm
and welcoming environment for everyday student life.

Proposed Covered Space Between the Building Blocks as Part of the Renovation of the Existing Atelier Building
The existing roof above the workshops is transformed into an
accessible roof terrace forming the central atrium. This intervention
creates a new circulation route as well as a shared social and
gathering space for students, faculty, and visitors. The atrium
serves as the school's principal communal space, accommodating
exhibitions, installations, presentations, consultations,
matriculation ceremonies, graduation ceremonies, and informal
everyday activities.
Natural Ventilation Strategy
Enclosing the atrium creates a buffer zone that improves
the building's environmental performance. The atrium operates in two
ventilation modes.
Spring, Summer and Autumn
The ventilation system operates on the stack effect. Fresh air
is supplied through ventilation ducts located above the ceilings
of each stairwell on the entrance level and the first floor,
along the northern and southern façades. During summer,
the atrium is cooled by night-time ventilation. In the morning,
as the outdoor air temperature begins to rise, the ventilation
ducts are closed to prevent warm air from entering the atrium.
At the same time, the atrium is protected from direct solar radiation
by an external shading system.
Warm air is exhausted through ventilation openings integrated into
the glazed roof.
Winter
During the winter months, the ventilation ducts remain closed to minimise
air infiltration. In this closed operating mode, the atrium functions
as a thermally buffered space, reducing heat loss and improving the
overall energy performance of the building.
Extension of the Existing Building
As the existing roof structure is in poor technical condition, it will be
completely removed. All internal partition walls and floor constructions
will also be demolished.
The reinforced concrete columns and the steel gallery structure will
be retained and reused as part of the new extension.
The ateliers and their gallery spaces are arranged along the external
façades, while circulation is integrated into the central atrium.
The existing transverse connection between the two building wings
is extended at both ends by new access galleries,
creating a continuous circulation route.
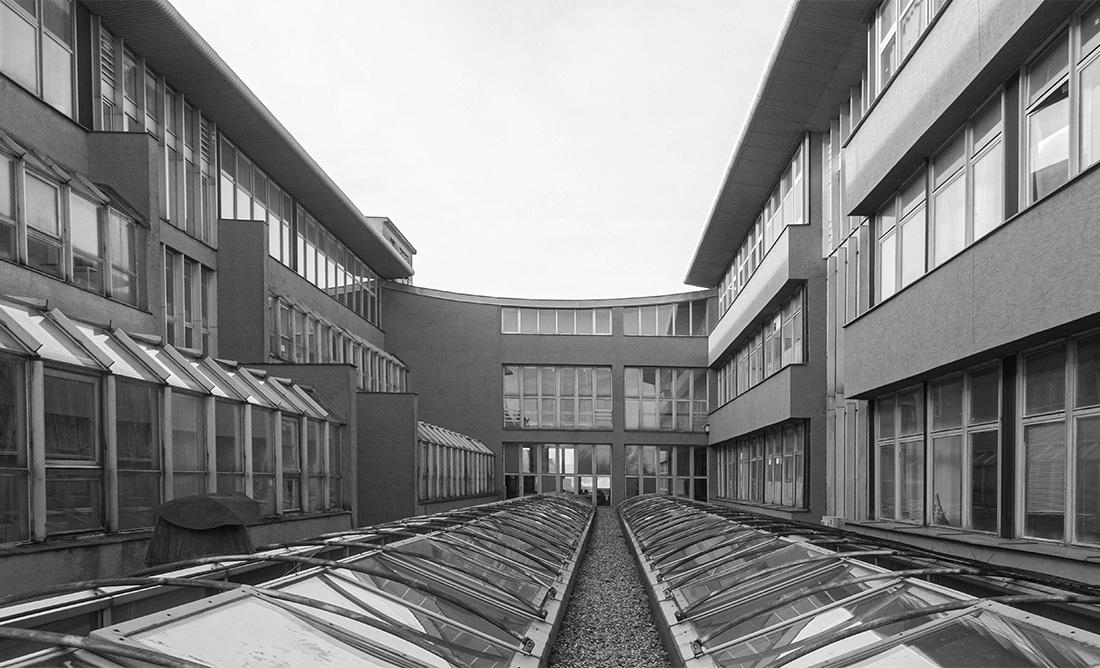
Existing Outdoor Space Between the Building Blocks of the Atelier Building
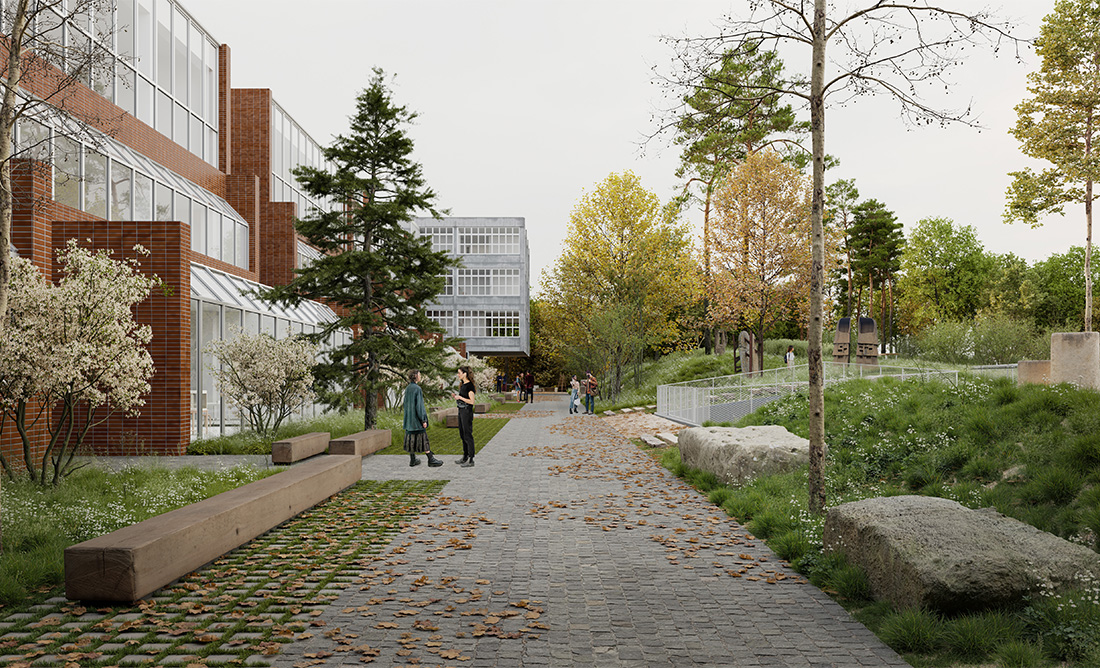
Proposed Informal Park on the Northern Side
The northern landscape forms a natural, informal green space with views towards the Carpathian Mountains. It extends from the façade-level outdoor areas of the academic departments at ground level, through a shared central zone, towards an open pergola structure intended for external activities, and further to the edge of the site above the residential development on the western side.

Existing Access Road Along the North Façade

Proposed Entrance Park on the Southern Side
The southern green space extends along Drotárska Road,
forming part of the landscape structure defined by
the spatial plan and the surrounding deciduous
vegetation zone.
The design combines pathways,
permeable surfaces, and planted
areas into a continuous public landscape. At its highest point,
the space connects directly to the main southern entrance,
forming a shared arrival area for the building.
A stepped park landscape with lawns, mature trees,
and installations creates a layered outdoor environment
for exhibition, relaxation, and informal use. Along the street
edge, the park gradually transitions into a more natural
landscape character.
Stormwater is integrated into the design through rain
gardens, swales, and infiltration areas, supporting a
resilient and environmentally responsive landscape system.
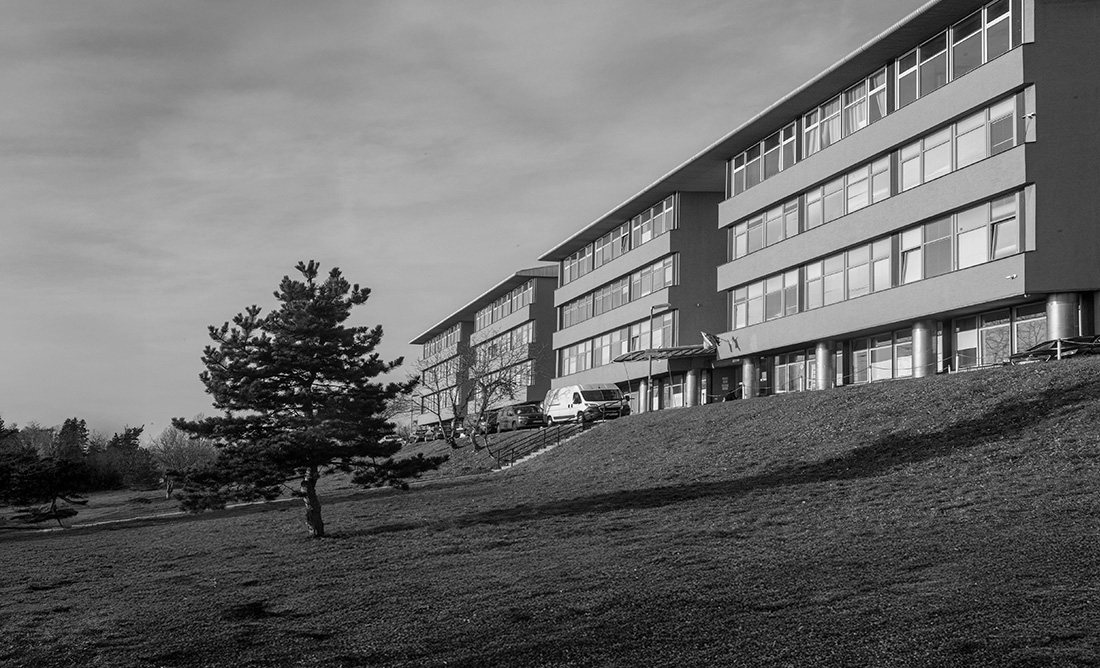
Existing Outdoor Space on the Southern Side
Nový Bulvár
Regeneration of Anton Bernolák Street, one of the main urban streets in Žilina
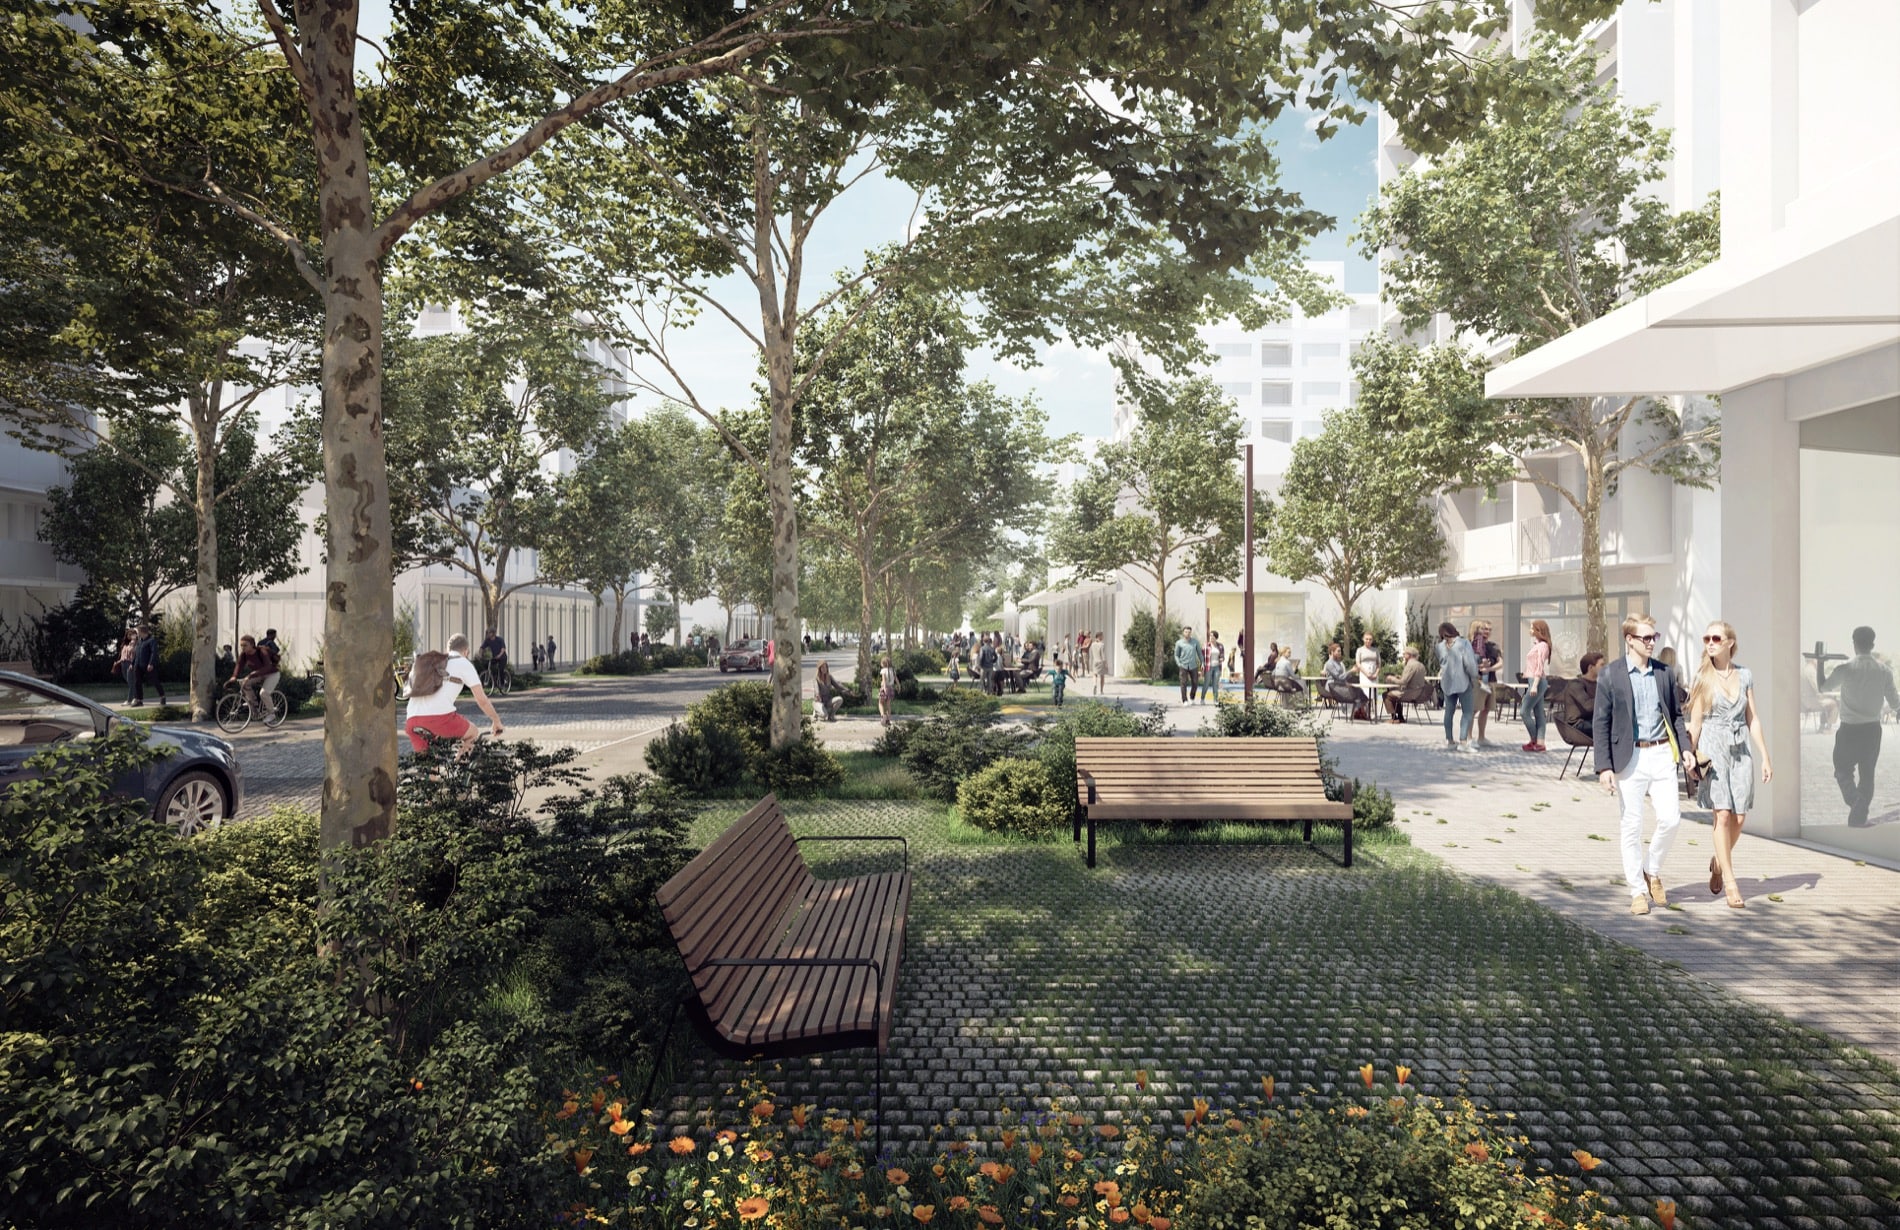
The project transforms Nový Bulvár into a generous pedestrian-oriented public space that connects the city center with surrounding neighborhoods while serving as the social heart of the Hliny III-IV housing estate. As part of the historic urban axis linking Národná Street and Solinky, the boulevard becomes both a major walking route and a place for everyday gathering, relaxation, and community life.
Wide pedestrian zones line both sides of the street, creating space for movement, outdoor seating, and future activation of the ground-floor frontage with cafés, restaurants, shops, and local services. Vehicular access is reduced to a narrow central service lane, while parking is concentrated at the ends of the boulevard.
A continuous line of large trees structures the boulevard within the city, complemented by diverse planting and green areas integrated with different activities and public uses. Particular attention is given to the quality of paving, landscape design, and street furniture, establishing a coherent public realm and encouraging the gradual improvement of the surrounding urban fabric.
By prioritizing pedestrians, greenery, and an active ground floor, Nový Bulvár creates a vibrant and flexible public space where commerce, everyday life, and leisure can coexist under the canopy of trees.
Location: Žilina, Slovakia
Client: City of Žilina
Status: Competition 1st Prize, Project in progress
Program: Regeneration of Anton Bernolák Street, 350 m, 15 000 m², Avenue of 150 Plane Trees, Multi-use Square, Mobility Hub
Team
Michal Sulo (Lead Architect), Jana Nagyová (Project Architect), Alžbeta Ďurecová, Benjamín Gontkovič, Miriam Lišková (Permitting and Approvals), Samuel Bobaľa, Marián Dušinský, Boris Rusiňák
Collaborators
Structural Engineering Structing, s.r.o.
Water Supply, Sewerage and Stormwater Systems AQUABEST s.r.o.
Electrical Engineering GIPRE s.r.o.
Fire Safety Ing. Jana Kriváček Koropecká po2k
Transport Engineering Dosta, spol. s r. o.
Landscape Architecture Ateliér Divo
Cost Management Rosoft, s. r. o.
SLLA's recently completed projects include Siemensäcker in Vienna, a mixed subsidised and market-rate neighbourhood comprising approximately 1,200 housing units, a kindergarten and other community amenities; and Kamence in Kysucké Nové Mesto, a mixed-use neighbourhood providing up to 720 apartments, retail, a kindergarten, and sports and wellness facilities.
More about the comleted Masterplans projects
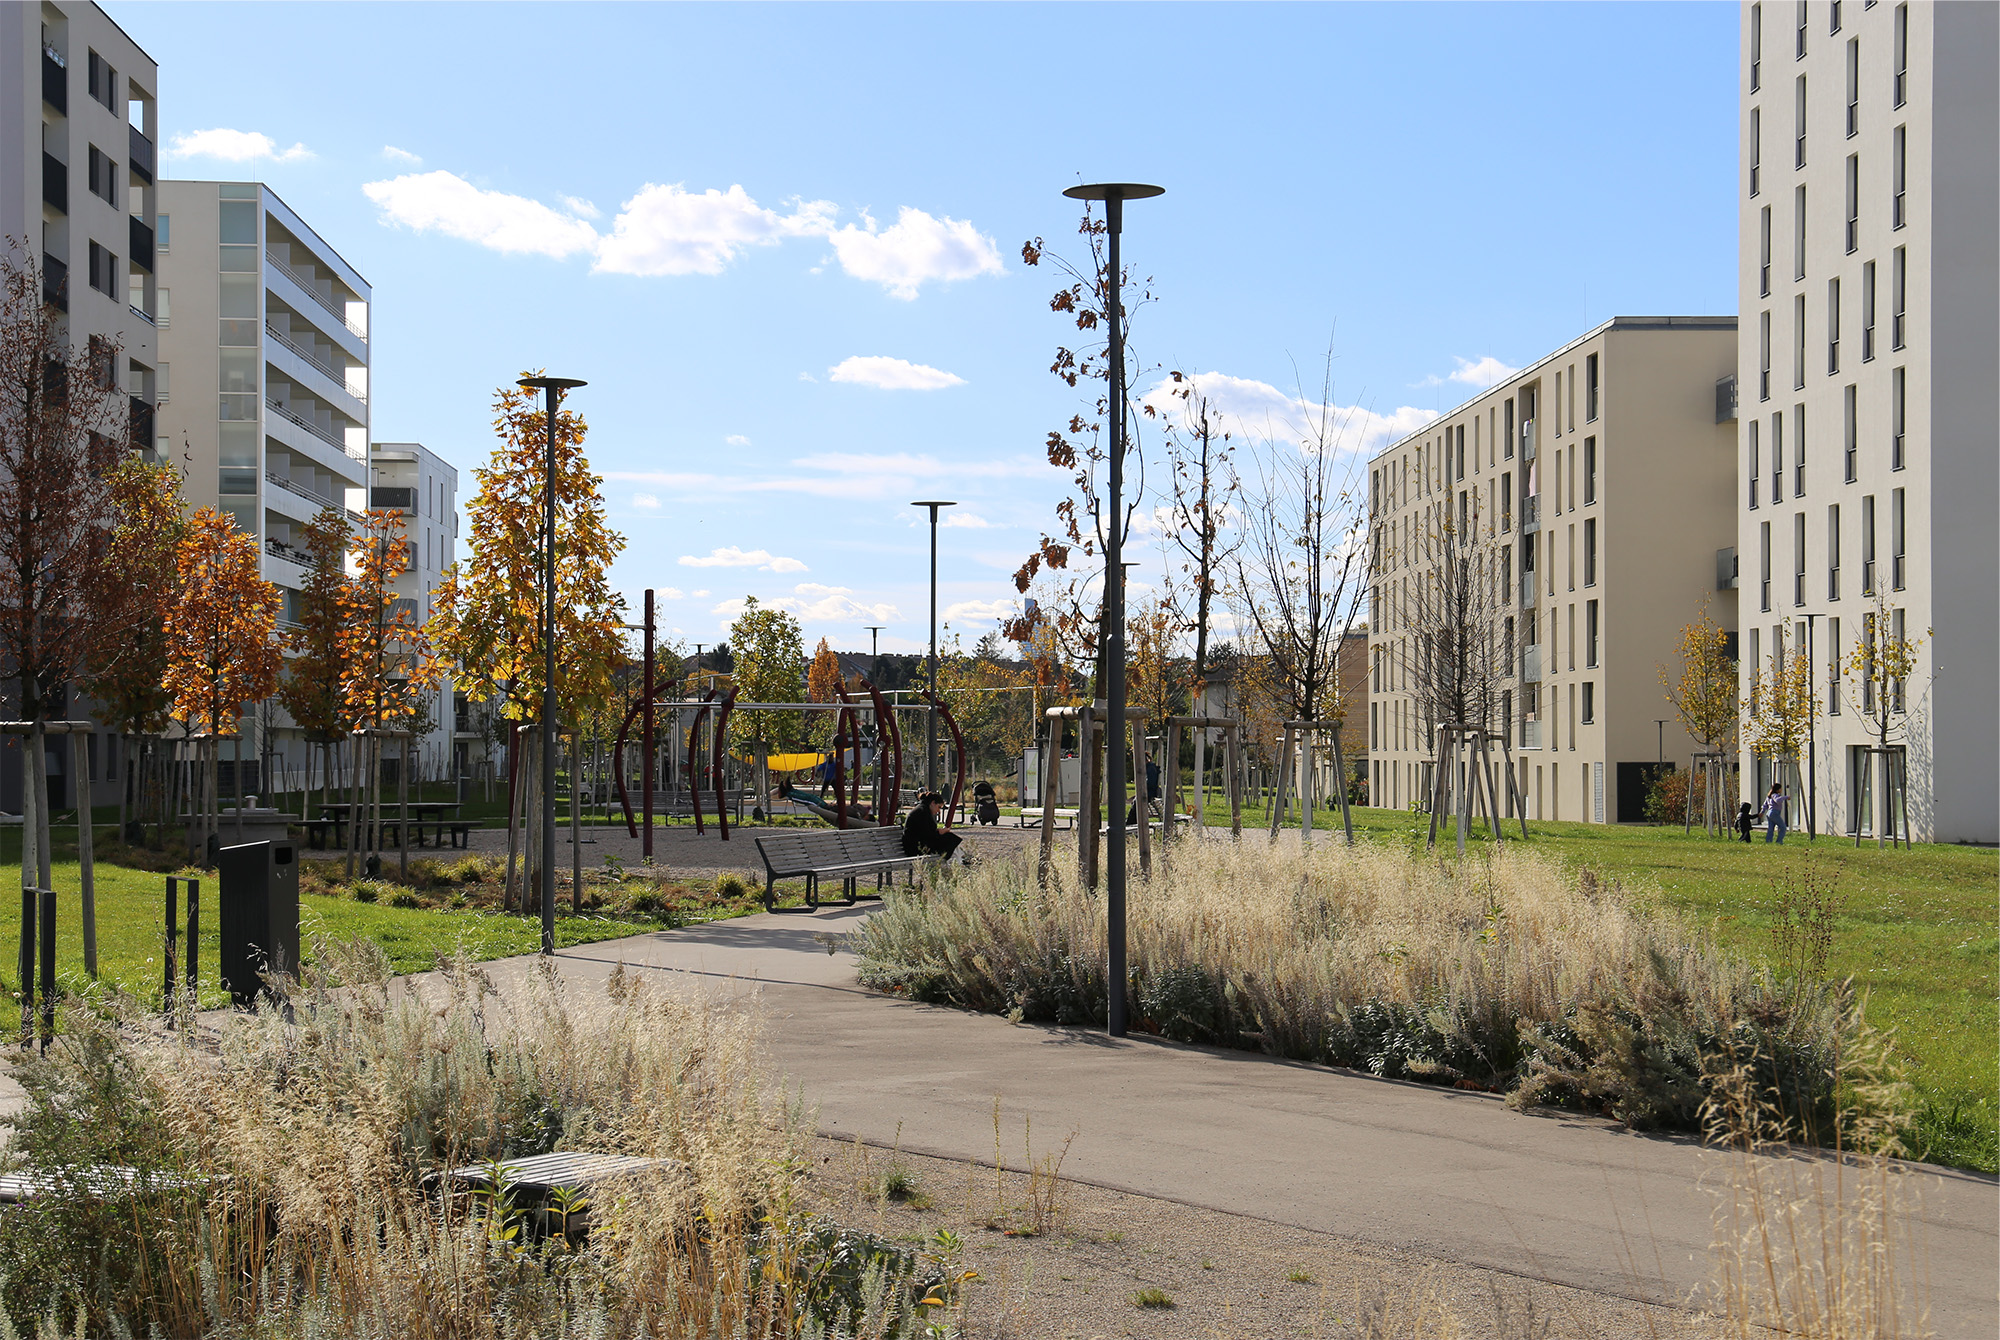
Siemensäcker
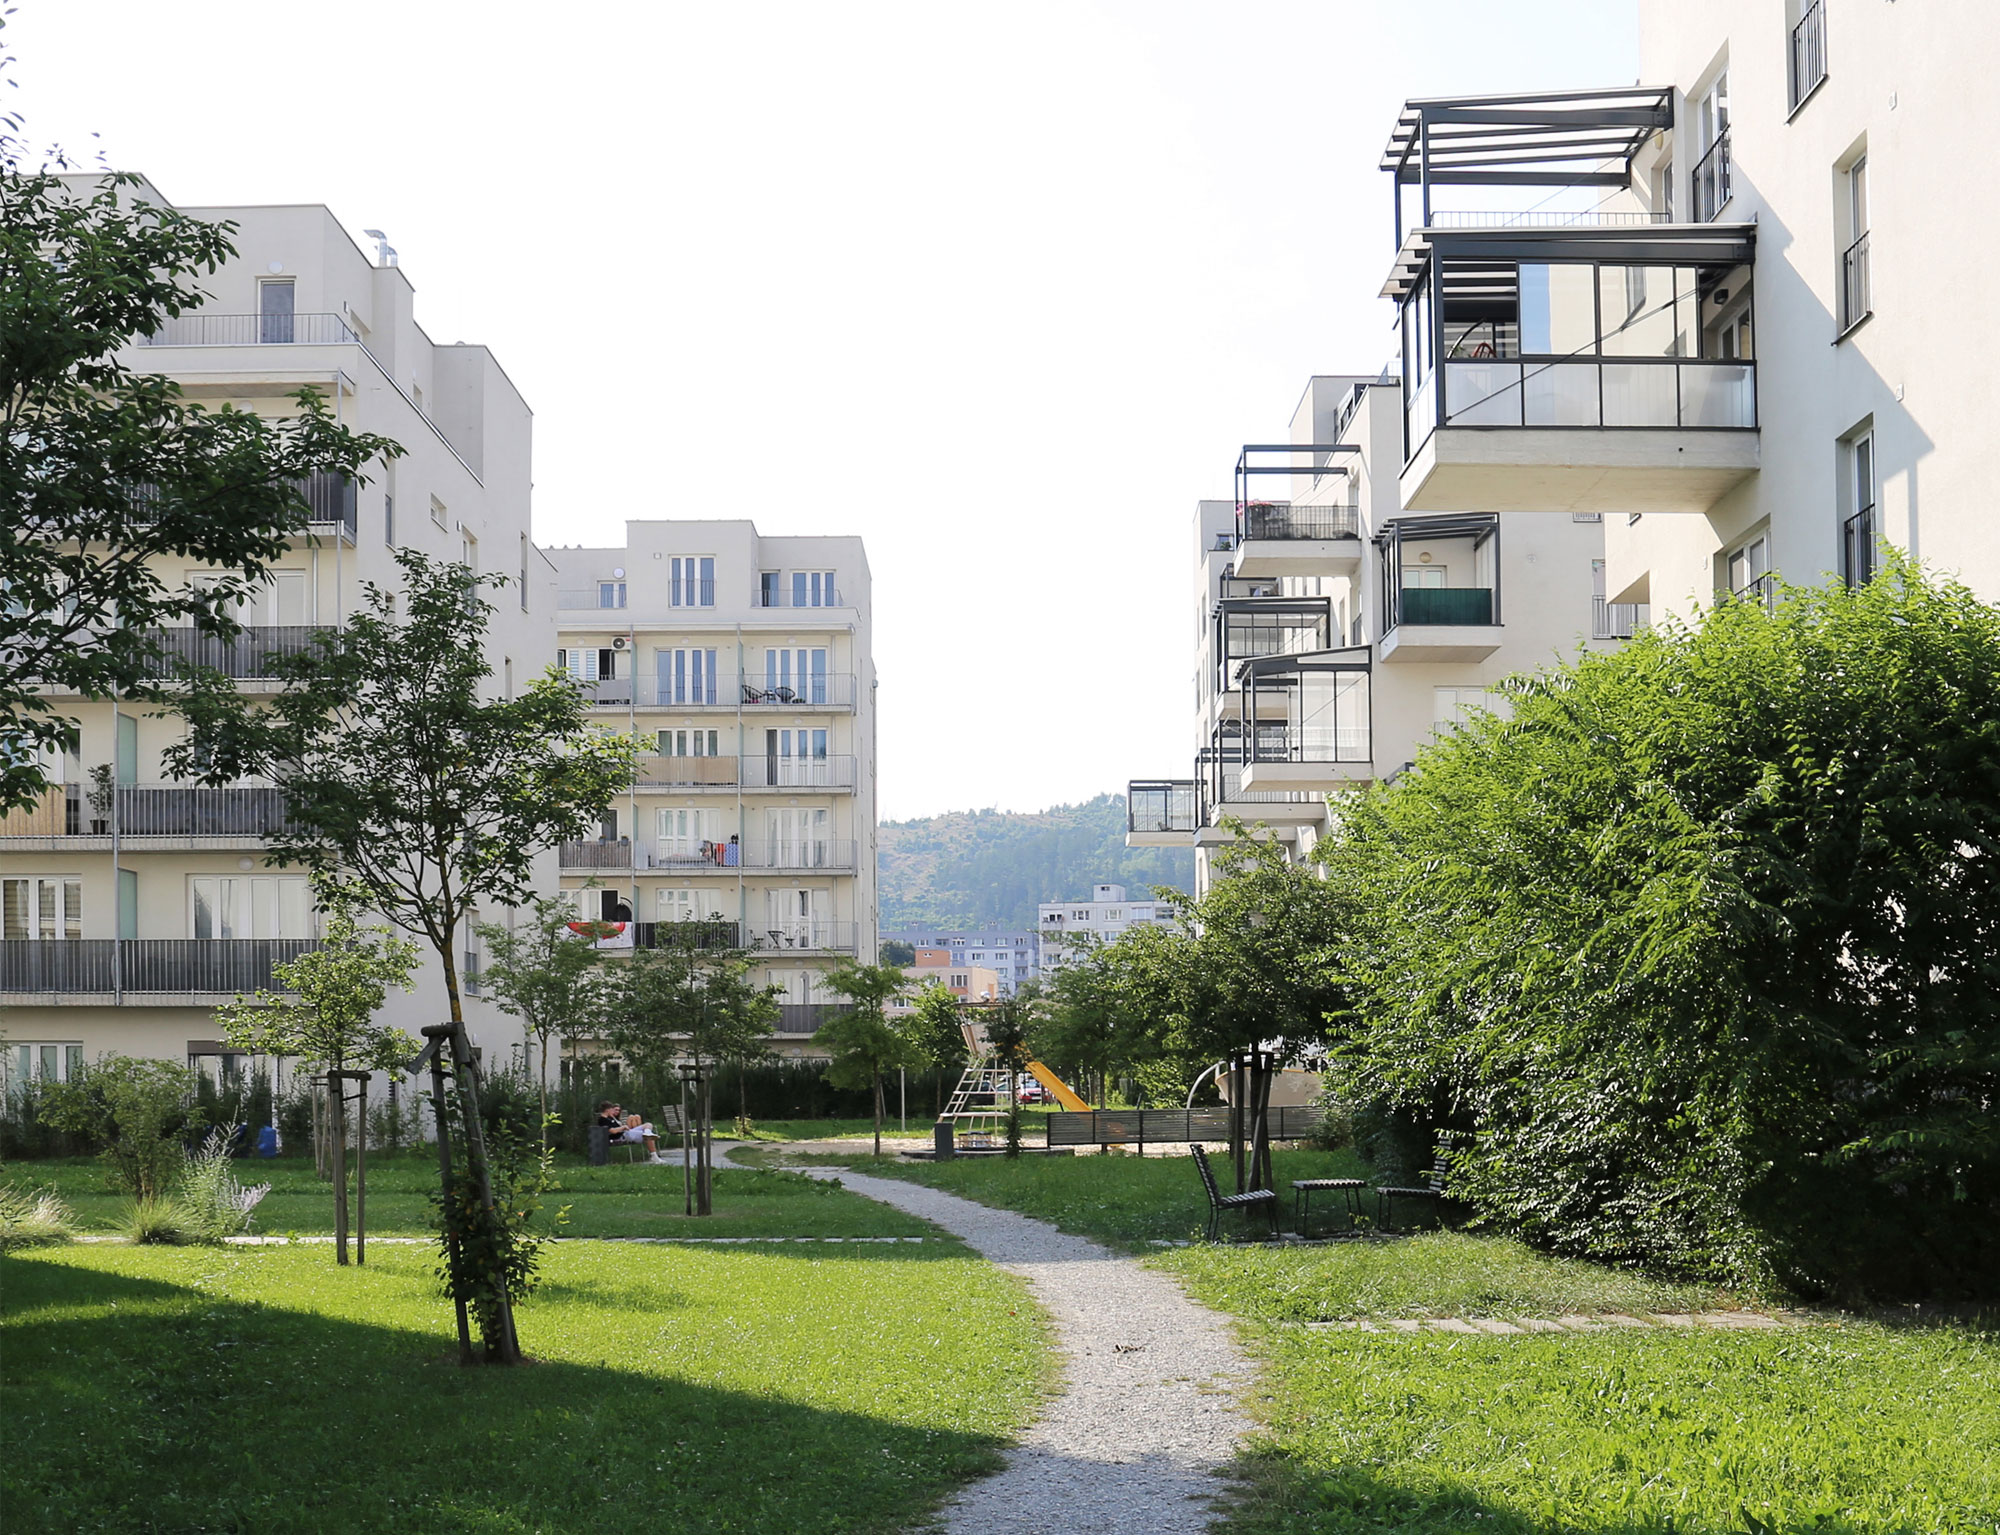
Kamence
Siemensäcker
An overall landscape strategy introduces a series of interconnected landscape strips across several locations within the transforming urban area of Vienna. The surrounding territory is characterised by a patchwork of housing estates, industrial sites, research facilities, single-family homes and agricultural land, reflecting its gradual transition from an industrial landscape towards more compact and mixed-use urban environments.
Vienna is experiencing strong population growth, with around 20,000 new inhabitants every year. In response, the city has developed a long-term strategy for accommodating this growth through new housing and the transformation of underused and former industrial areas. The subsidised housing development at Siemensäcker forms part of this broader urban strategy, contributing to the creation of a new mixed and compact neighbourhood.
Siemensäcker is one of these areas, formerly owned by Siemens. The masterplan for a mixed residential development with affordable housing, combining subsidised and market-rate housing with complementary amenities, is structured around 11 urban blocks and a network of streets, neighbourhood squares, and pedestrian connections. A central park, residential courtyards, and a green edge form a continuous landscape that connects the new district with its wider surroundings.
Location: Vienna, Austria
Client: Masterplan City of Vienna MA21, Sozialbau AG, Bauplatz B3 Urbanbau
Status: Europan Competition 1st Prize, Masterplan, Completed
Program: Strategic Site 84 ha, Project Site 30 ha, Masterplan 8 ha, 120,000 m² GFA, 1,200 Residential Units, Kindergarten, Community Amenities
Team
Michal Sulo (Lead Architect, Project Architect), Marián Dušinský, Miriam Lišková, Viki Sabadošová
Collaborators
Masterplan Interdisciplinary collaborating planning process:ABP, DnD Landschaftsplanung, Idealice Landschaftsplanung, Soyka-Silber-Soyka Architekten,
ss plus Architektur, Rosinak & Partner, Studiovlay
Bauplatz B3 Executive Design Projektbau, Ladscape Idealice Landschaftsplanung
More about Siemens Masterplan

Activities
Knowledge-Based Economy related to Siemens' Research fields: Energy, Industry, Infrastructure, Health Care and the relevant: Information and Communication Technology sector, Services, Knowledge Centers.
A mix of the functions from surrounding areas is inserted between the monofunctional urban structures of the new development areas. Knowledge-Based Economy related to Siemens' Research works as a main cluster of activities with a clearly defined character. The other functions - housing, offices, facilities, etc. are an obvious component.
Organizations involved in KBE activities in the area and development process: Companies, Institutions, Universities, Technology Centers, Incubators.
Large/Extra large
(Siemens)
Medium, Small
inside of the new development
catalyzer of the new activities in the area
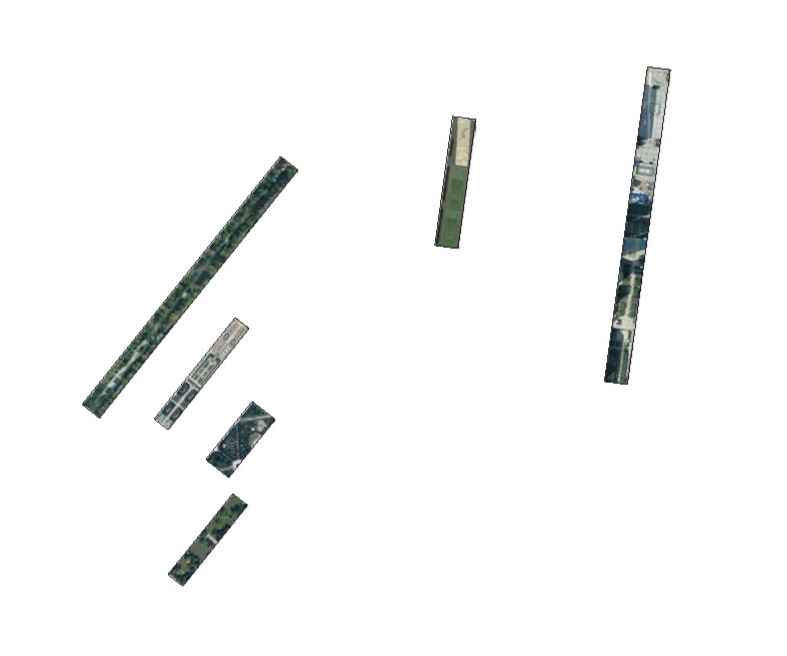
Streetscape
Parks, Greenery, Trees, Squares, Plazas, Streets, Curbs, Walkways.
A strong public space plan is inserted into the fragmented urban structure - central parks and open public spaces are a starting point for creating a surrounding dense structure.
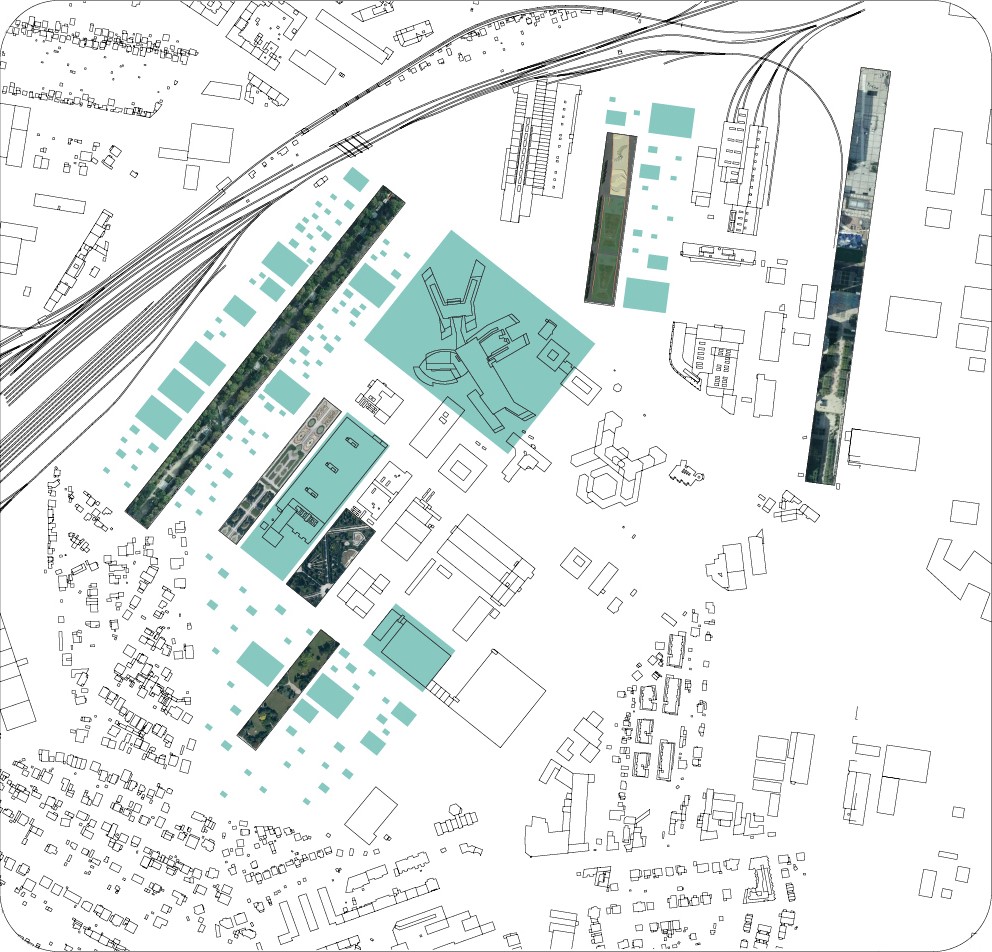
Cluster / Streetscape on Siemensäcker
The proposed urban fabric is defined through the combination of compatible uses. Balance is sought within mixture and diversity, from the perspective of both urban form and activity. A system plan for public space is inserted into the fragmented urban structure. Central parks and open public spaces are a starting point for the creation of a dense surrounding structure. The software and hardware are divided: Cluster as a system for organising activities and Streetscape for the physical environment of parks, greenery, trees, squares, plazas, streets, and walkways. Urban and social continuity and cohesion will be achieved more by complementarity than by uniform elements. The proposed scheme is open to future needs, while maintaining stable quality.

Cluster / Streetscape
The overall landscape strategy of the project is to introduce strips of landscape at several locations in the surroundings.
This landscape approach facilitates a strategy of creating structure and identity without too many restrictions on built development along the landscaped strips. The project is highly adaptable, and offers stable qualities through a certain robustness.
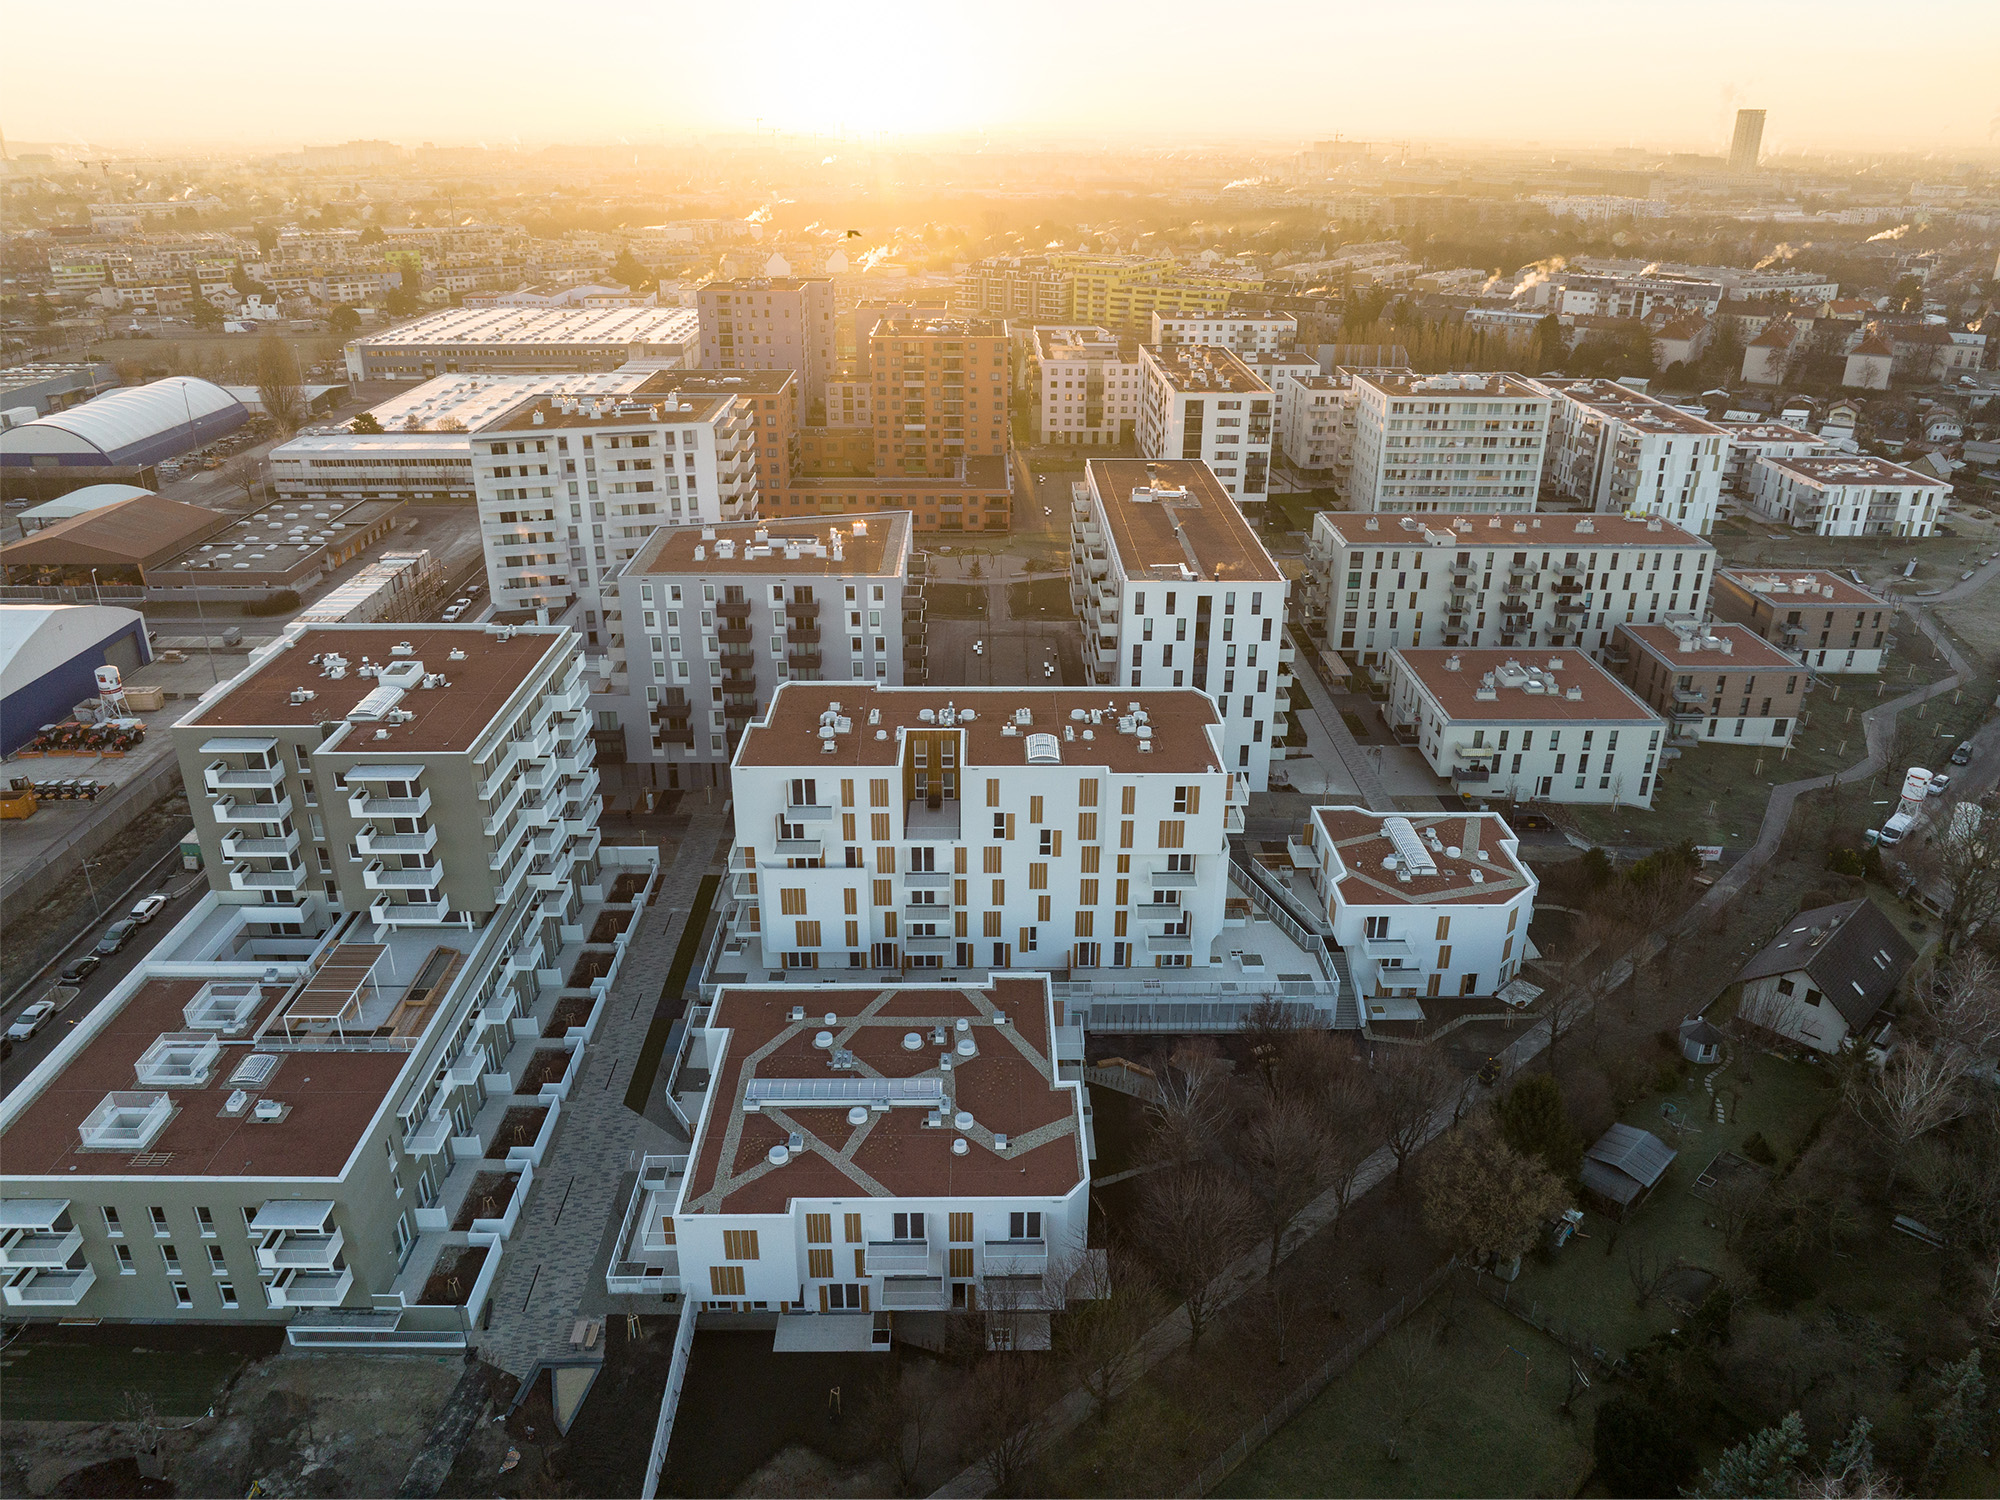
Mixed Subsidized and Market-Rate Housing Development in Siemensäcker
Public housing, amenities, schools, kindergartens, central park, car-free zone, the "urban kilometre" connects the active areas on the ground floor in order to create vibrant urban quarter.
Open spaces
The new residential neighbourhood is structured around a diverse network of open spaces designed to support a wide range of everyday activities and lifestyles. A central park provides space for recreation, relaxation, and children's play, while urban streets, neighbourhood squares, and shared ground-floor spaces create places for daily encounters and community life.
Each residential block is complemented by semi-private open spaces with seating areas and playgrounds, extending the living environment beyond the apartments. The neighbourhood is framed by a green belt that forms a landscape buffer to the surrounding development while providing additional recreational space. Along the northern edge, Leopoldine-Padaurek-Straße accommodates access to the collective parking garages and connects the neighbourhood to public transport and the cycling network. Designed as an attractive pedestrian boulevard, it incorporates generous public spaces in front of the school and kindergarten.
Active and Quiet Ground Floor
The neighbourhood is structured around a clear distinction between active and quiet ground-floor zones. Approximately one kilometre of active urban frontage is distributed throughout the development, creating lively streets, neighbourhood squares, and public spaces. Residential entrances, community rooms, bicycle facilities, flexible live-work units, retail, school and kindergarten facilities, and social and sports organisations are concentrated along the main boulevard, urban streets, and neighbourhood squares to encourage everyday activity and social interaction.
In contrast, the cross-connections and the edges of the central park accommodate predominantly residential ground floors, creating quieter living environments with private gardens and direct access to shared green spaces. This deliberate transition between active urban frontages and calm landscape areas establishes a balanced neighbourhood with distinct spatial identities and a rich variety of public and residential environments.
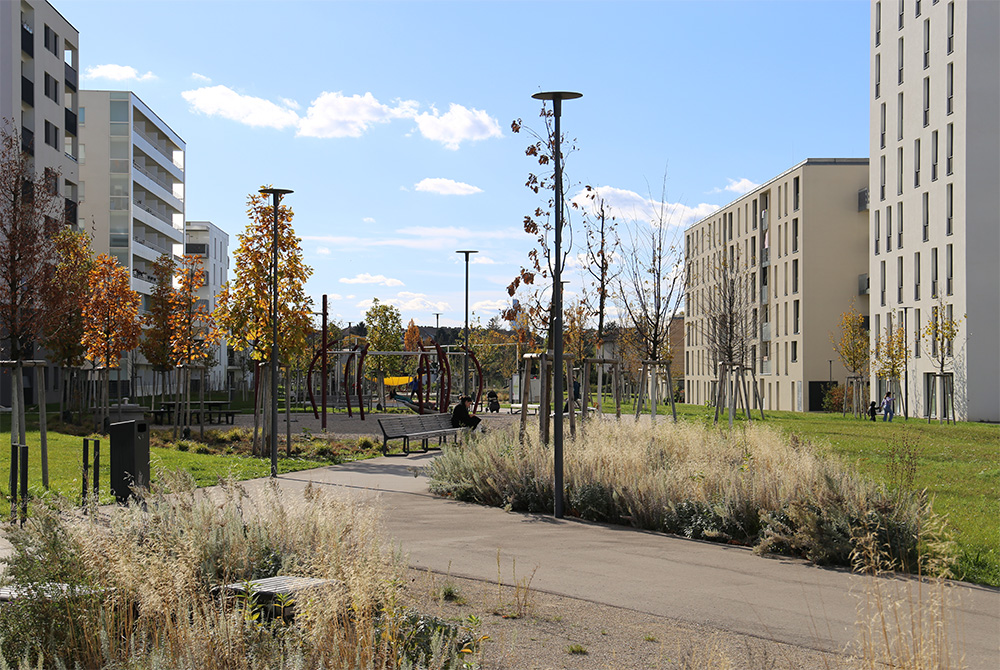
Central Park
The central green park forms the heart of the neighbourhood, providing a continuous landscape for recreation,
play, and everyday social life. Designed for all age groups, it accommodates a variety of activities ranging
from quiet relaxation and walking to children's play and informal sports, creating the primary public open
space of the development.
With a width of approximately 50 metres, the park is conceived as a coherent, uninterrupted green
landscape enriched by extensive tree planting, particularly along the edge facing the employment area
and Leopoldine-Padaurek-Straße. Free from fences, private open spaces, and vehicular traffic,
it offers generous seating, play, and sports facilities. The surrounding ground floors are slightly elevated
to ensure privacy for residents while maintaining an active and conflict-free relationship
between the buildings and the park.

Urban streets
Urban streets form the pedestrian network of the neighbourhood, linking the central boulevard with the existing
residential areas and creating a sequence of lively public spaces. They concentrate the entrances
to the residential buildings and activate the ground floors through shared community spaces, encouraging
everyday encounters, social interaction, and a strong sense of safety through active street life.
With a generous width of 18 metres, the streets accommodate tree planting, seating, bicycle parking,
and a variety of spaces for different user groups. Free from fences and private open spaces, they remain
fully public and accessible while integrating the infrastructure required for emergency and service vehicles
without compromising the quality of the landscape.

Neighbourhood Squares
Neighbourhood squares form the social centres of the residential blocks, providing pedestrian connections
to the housing and public buildings while creating welcoming arrival spaces at the building entrances.
Defined by generous planting, seating, and active ground-floor community spaces, they encourage
everyday interaction and strengthen the sense of neighbourhood.
The sequence of squares creates a gradual transition from the more urban public spaces along Leopoldine-Padaurek-Straße
to the greener, more intimate residential streets further south. With widths of 24 to 28 metres,
the squares provide flexible spaces for community life while remaining largely free from vehicular traffic.
Bicycle parking and carefully integrated landscape design reinforce their role as attractive,
pedestrian-oriented public spaces.
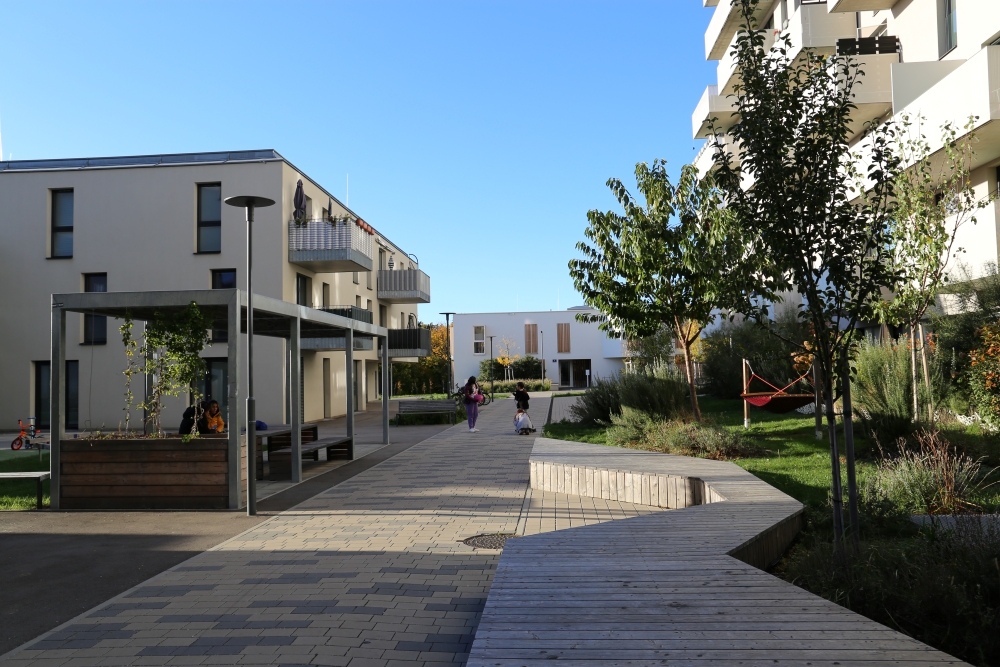
Cross-connections
Cross-connections link the residential buildings through a sequence of green pedestrian spaces, creating a gradual transition
from the more urban neighbourhood squares in the north to quieter, landscape-oriented residential streets in the south.
They provide entrances to the housing, activate the ground floor with community facilities, and offer spaces for everyday recreation,
play, and social interaction.
With widths of 18-20 metres, these landscaped connections accommodate mature tree planting, community gardens, tenant gardens,
seating, bicycle parking, and children's play areas. The coordinated landscape design across opposing development plots
creates a coherent public realm while maintaining flexibility for residential use.
Emergency access is carefully integrated to preserve the pedestrian character and continuity of the green spaces.
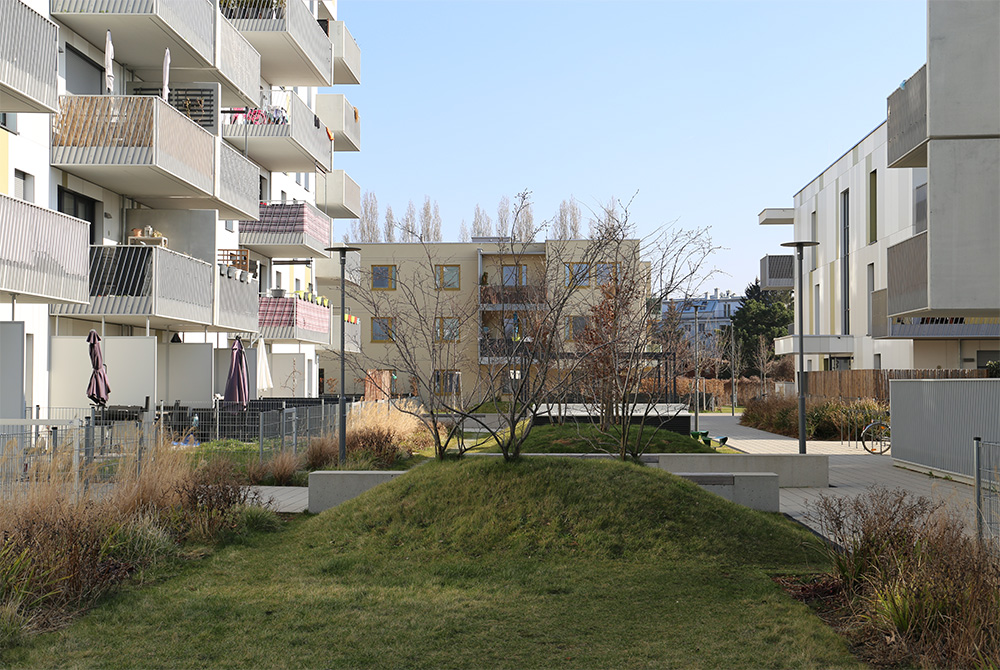
Residential Courtyards
Building-related open spaces extend the living environment beyond the residential buildings, providing a diverse range of outdoor areas for relaxation, play, and everyday activities. Ground-floor apartments benefit from carefully designed transition zones with private gardens, while shared outdoor spaces support community life and informal interaction. Dedicated open spaces for the school and kindergarten are fully integrated into the landscape concept, creating safe and stimulating environments for learning and recreation.
The open spaces accommodate a variety of uses, from quiet seating areas to playgrounds for different age groups, while preserving sufficient soil depth for mature tree planting. Bicycle parking is integrated throughout the development, and the outdoor areas for the school and kindergarten provide generous spaces for play, learning, shade, and outdoor activities within a cohesive landscape framework.
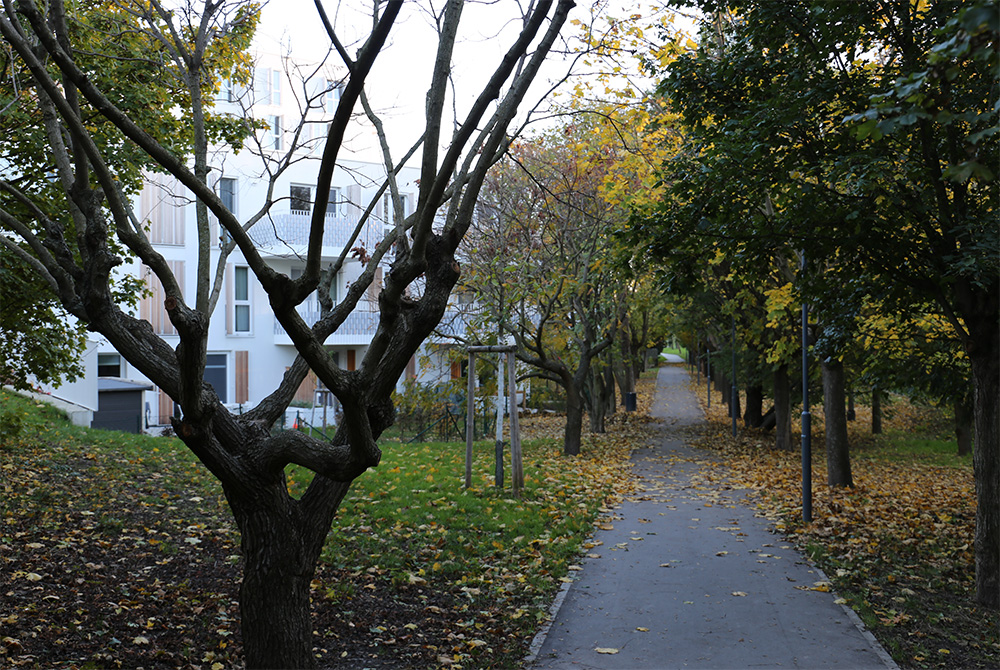
Green Edge
The neighbourhood is framed by a natural green edge that forms a landscape buffer between the existing residential areas and the new development. A continuous pedestrian and cycling route runs through this green corridor, connecting the neighbourhood to the surrounding districts, public transport, and the wider cycling network, including the Siemensstraße-Leopoldauer Straße route.
The landscape preserves the majority of the existing mature trees, including the poplar avenue leading to the sports grounds. Approximately 15 metres wide along most of its length, the green belt provides generous recreational spaces with meadows, seating areas, and informal places for relaxation. Free from fences and fully accessible to the public, it creates a continuous ecological and recreational landscape. The design carefully protects the existing vegetation while accommodating essential infrastructure and ensuring emergency vehicle access where required.

Leopoldine-Padaurek-Straße
A central urban boulevard forms the primary pedestrian and cycling spine of the neighbourhood, connecting it to the surrounding
districts, public transport, and the wider cycling network. While a local access street provides access to the collective
parking garages, it is designed without through traffic, prioritising pedestrians and cyclists. The boulevard also creates
the main arrival sequence for the school, kindergarten, and neighbourhood services,
while allowing for the future integration of a public bus route.
With a minimum width of 19.5 metres, the space accommodates a variety of public activities, particularly at the intersections
with the central park and the neighbourhood streets, where playgrounds, youth spaces, and informal gathering areas are located.
A continuous row of trees defines the boulevard and frames views towards the employment area, while ground-floor community spaces
activate the public realm. Free from fences and private open spaces, the boulevard remains fully accessible and inclusive,
with seating, integrated infrastructure, and access for emergency and service vehicles carefully coordinated within the landscape design.
Subsidized Housing Development in Siemensäcker
The new residential neighbourhood is structured around a diverse network of open spaces designed to support a wide range of everyday activities and lifestyles. A central park provides space for recreation, relaxation, and children's play, while urban streets, neighbourhood squares, and shared ground-floor spaces create places for daily encounters and community life.
Each residential block is complemented by semi-private open spaces with seating areas and playgrounds, extending the living environment beyond the apartments. The neighbourhood is framed by a green belt that forms a landscape buffer to the surrounding development while providing additional recreational space. Along the northern edge, Leopoldine-Padaurek-Straße accommodates access to the collective parking garages and connects the neighbourhood to public transport and the cycling network. Designed as an attractive pedestrian boulevard, it incorporates generous public spaces in front of the school and kindergarten.
Bauplatz B3, 90 Residential Units, 4 Buildings, Total Gross Floor Residential Area 9 400 m², Total Gross Floor Area 13 000 m²
Client: Sozialbau AG, Urbanbau
Architecture by SLLA, Projektbau, Landscape Architecture by Idealice


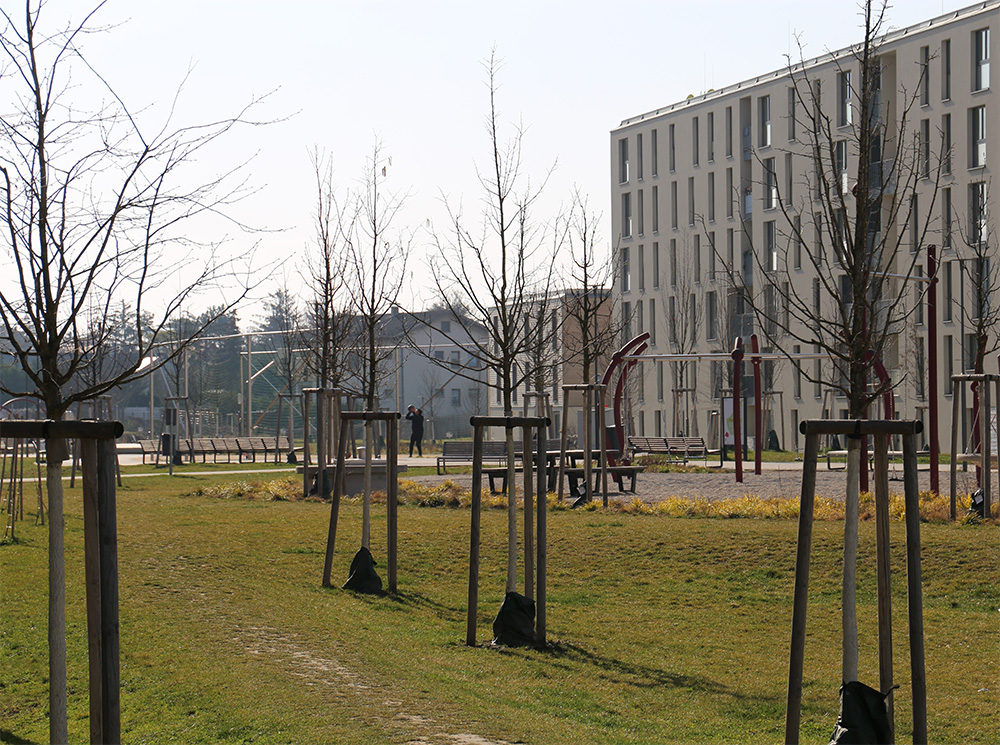


Urban Structure and Landscape Concept
The B3 plot of Urbanbau is located in the southern part of the Siemensäcker development area, connecting the new urban structure with the neighbouring detached-house fabric.
The four residential buildings are precisely positioned according to the urban design framework, which defines the building lines and volumes. Three lower point buildings respond to the scale of the surrounding houses, while the fourth, a six-storey building, forms a stronger urban edge towards the neighbourhood park.
The buildings are organised around a shared landscape structure accessible from the urban lane. A sequence of communal spaces - including a neighbourhood square, a pergola with an outdoor table, children's play areas, relaxation zones, and a communal orchard - creates a diverse network of social spaces.
Green areas from the park and the surrounding landscape extend into the plot, integrating the buildings into a continuous open-space system.
Open Space and Climate Strategy
The open-space concept is structured around four interconnected places that define the entrances to the buildings and create a diverse sequence of communal spaces.
The neighbourhood square forms the transition between the urban lane and the plot. Near the connecting passage, a children's playground with a pergola provides shade and a space for play, communication, and gathering. The central area of the ensemble offers a quiet relaxation zone with seating, lounge elements, and hammocks. Towards the green edge, a planted square with fruit trees and gardens creates a soft transition towards the surrounding park landscape.
The landscape concept integrates the green edge with the internal communal spaces through orchards and meadow planting, creating a gradual connection between shared residential areas and the public pedestrian and cycling routes.
Buildings and Sustainability
The buildings are designed according to low-energy standards, combining passive environmental strategies with efficient technical systems. Extensive green roofs support rainwater retention and controlled drainage, while the landscaped open spaces enable on-site infiltration and contribute to groundwater recharge.
The residential complex is supplied by district heating and incorporates high thermal mass to improve indoor comfort and energy performance. Timber-aluminium windows with triple glazing enhance the building envelope, while the upper floors of the two southwestern point buildings are constructed in solid timber (cross-laminated timber).
Sustainable and low-emission materials are used throughout the project, including environmentally certified floor finishes. Water-saving fixtures and efficient sanitary systems reduce consumption, while the selection of low-emission products avoids harmful substances and supports a healthy indoor environment.
Kamence
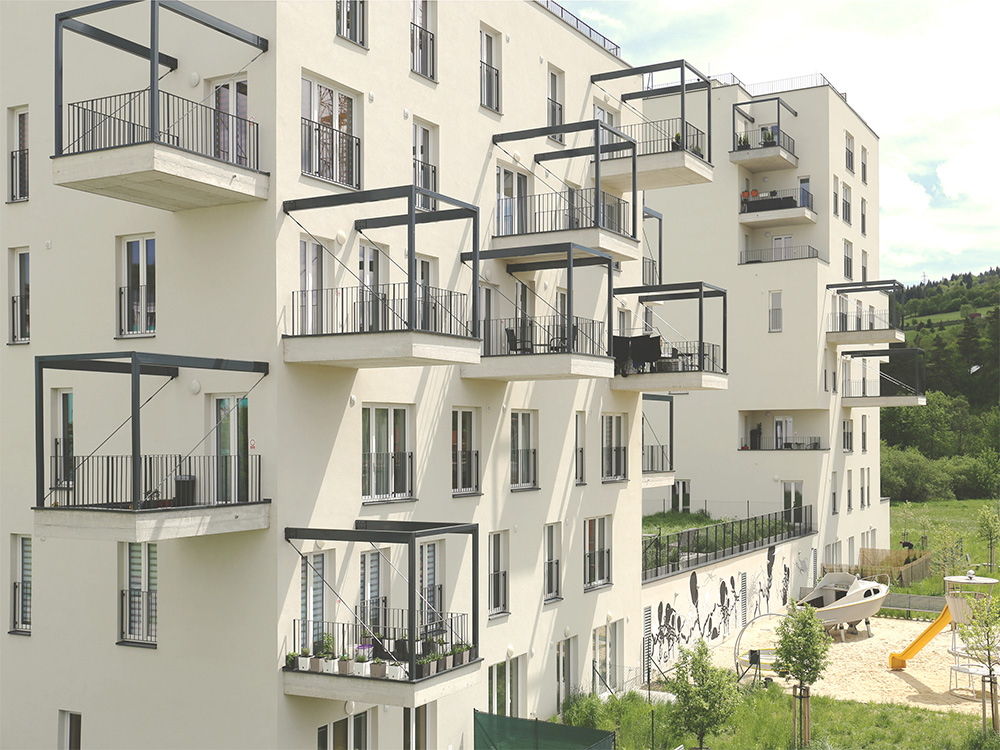
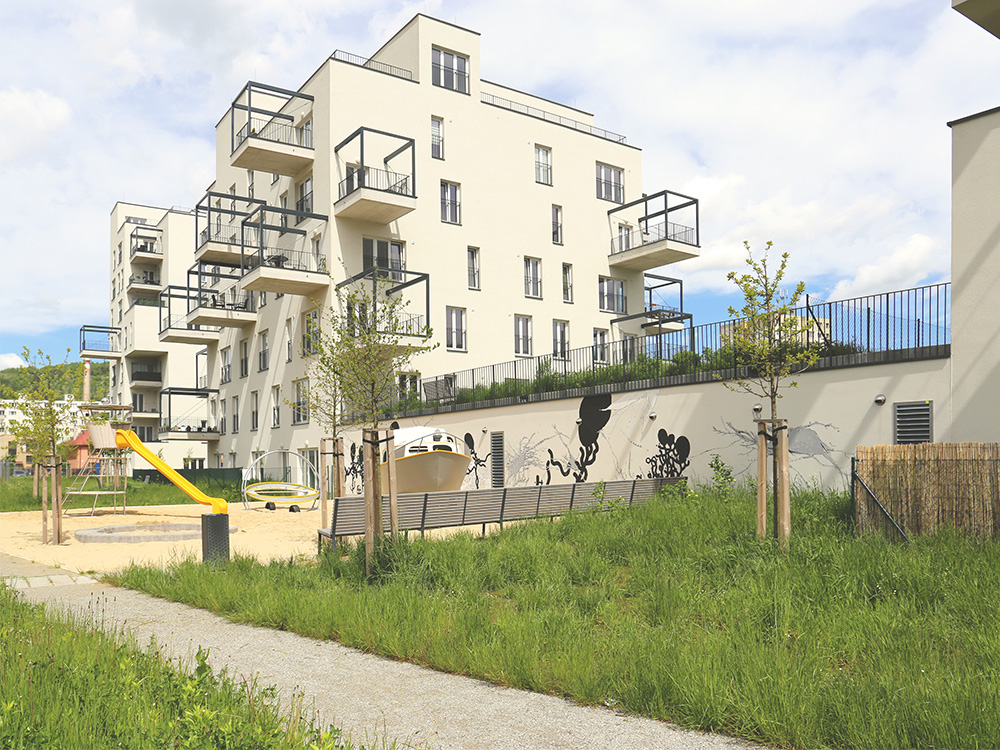
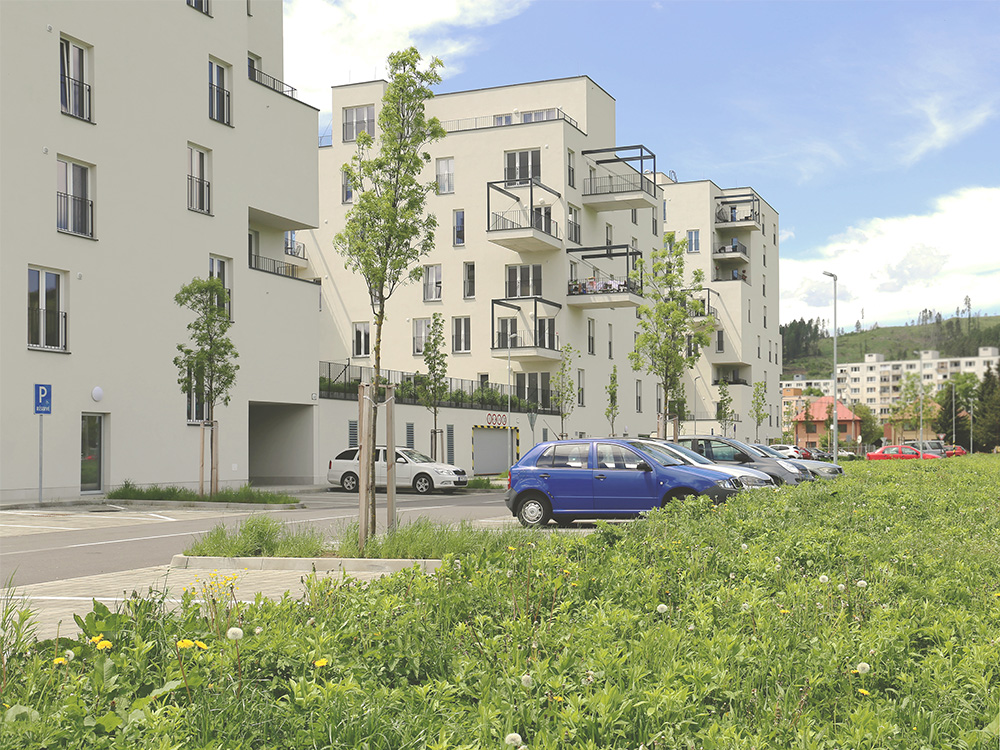
The masterplan proposes a new residential neighbourhood on the banks of the Kysuca River, at the interface between the existing city, established family housing, the historic centre, and the river's ecological corridor. Located within walking distance of the pedestrian zone, the development reconnects the city with its riverfront through a network of green corridors woven between the new buildings.
Organised as a series of phased, independently deliverable projects, the neighbourhood is structured into urban strips linked to the existing street network. Shared public spaces, local amenities, efficient parking solutions, and car-free green corridors define the spatial framework, ensuring that the new development becomes a connection rather than a barrier between the city and the river.
Location: Kysucké Nové Mesto, Slovakia
Client: Istrofinal a.s.
Status: Competition 1st Prize, Masterplan, Completed, CEZAAR Architecture Award
Program: Masterplan 720 apartments, retail, kindergarten, sport, wellness, river park, Completed phases 521 residential units, 5000 m² commercial space,
25 buildings, total gross floor area 53 400 m²
Team
Michal Sulo (Lead Architect), Jana Nagyová (Project Architect), Miriam Lišková, Viki Sabadošová, Lenka Baková, Dominik Haviar, Dominika Jenčová, Marieta Janegová, Zuzana Jančeková, Irene López Barbeito, Mario Melek, Boris Rusiňák, Helena Vojtková
Collaborators
Structural Engineering Structing, s.r.o., BCKS Inžinieri s.r.o.
HVAC Engineering, Fire Alarm Systems Žilina Projekt, s.r.o.
Thermal Engineering Enerma s.r.o.
Fire Safety Ing. Jana Kriváček Koropecká po2k
Smoke and Heat Exhaust Systems Colt International s.r.o.
Transport Engineering Dosta, spol. s r.o.
Landscape Architecture Ateliér Divo
Acoustics 2D partner s.r.o., AkuDesign s.r.o.
Lighting Engineering TIGAir s.r.o.
Murals Ivica Markovičová, Marek Ormandík, Oto Hudec, Mišo Ormos, Veronika Cvinčeková
Playground Design Pavlína Sceránková, Dušan Zahoranský, Rom Kostrica (Construction)
BREEAM Salvis
Waste Management EKO-IN, ENVIS
Kitchen Technology GAMA Fobos, s.r.o
Cost Management Rosoft, s. r. o.
Executive Design Phase E3 Beeli s.r.o.
More about Kamence
Masterplan, Between the City and the River
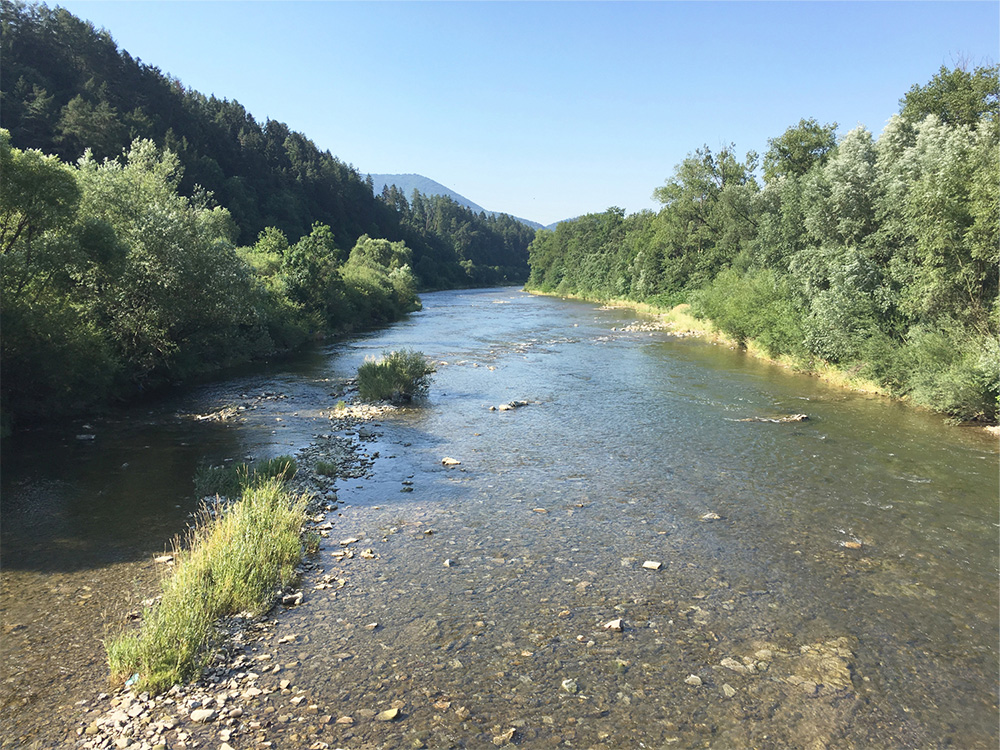

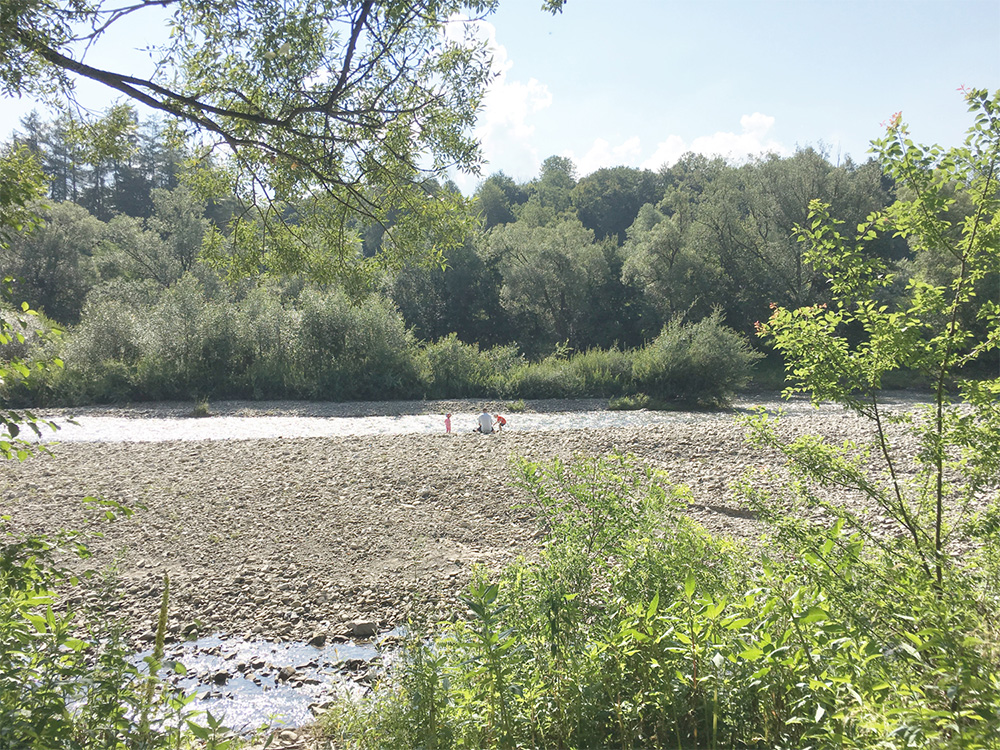
River Context of the Development Area


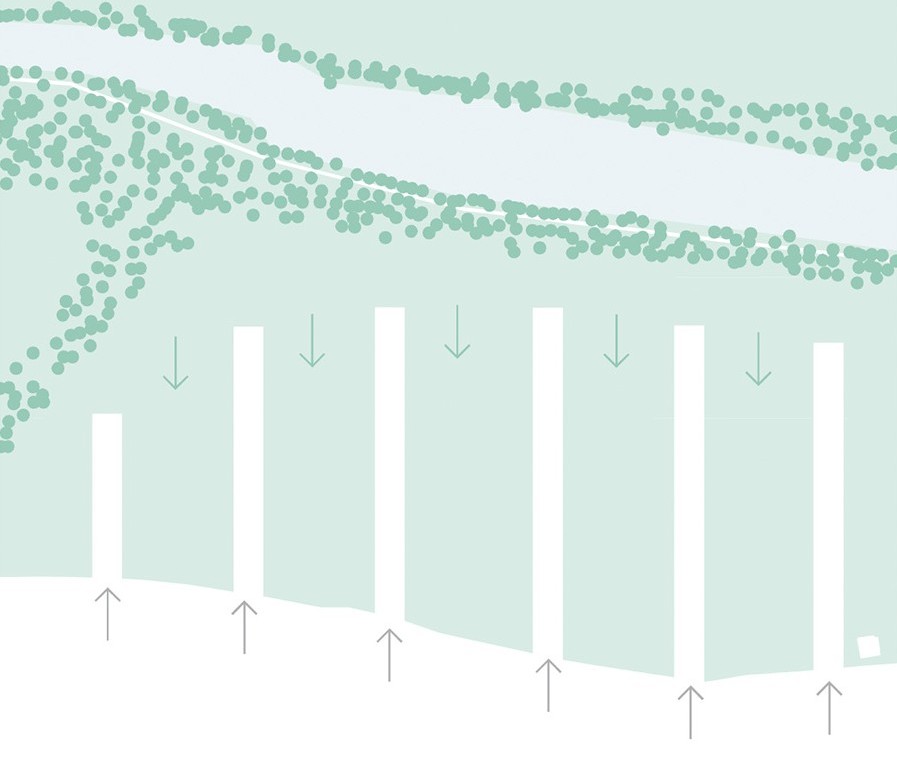

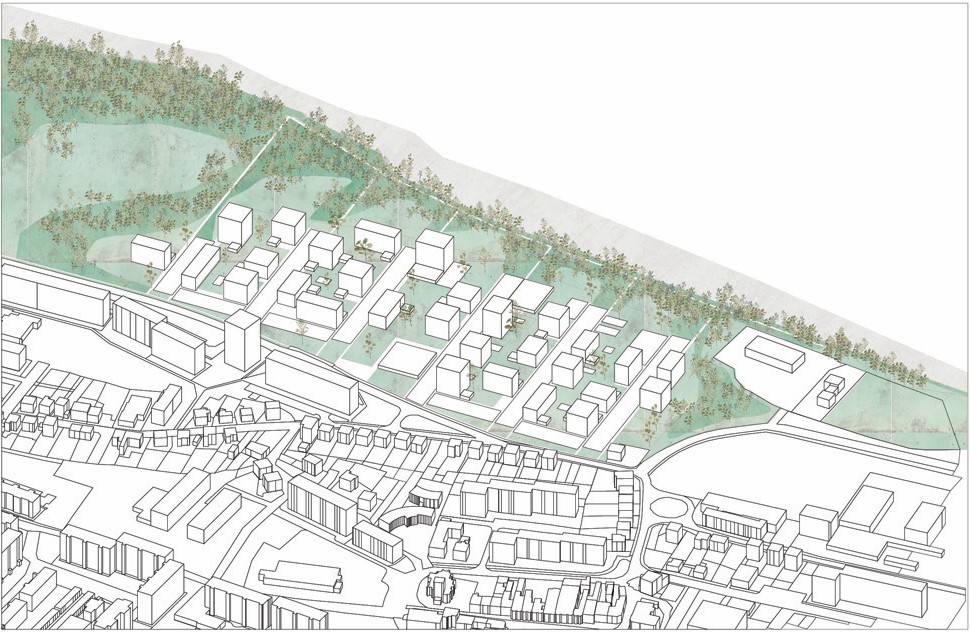
The City and the River
The masterplan proposes a new residential neighbourhood on the banks of the Kysuca River, at the interface between the existing city, established family housing, the historic centre, and the river's ecological corridor. Located within walking distance of the pedestrian zone, the development reconnects the city with its riverfront through a network of green corridors woven between the new buildings.
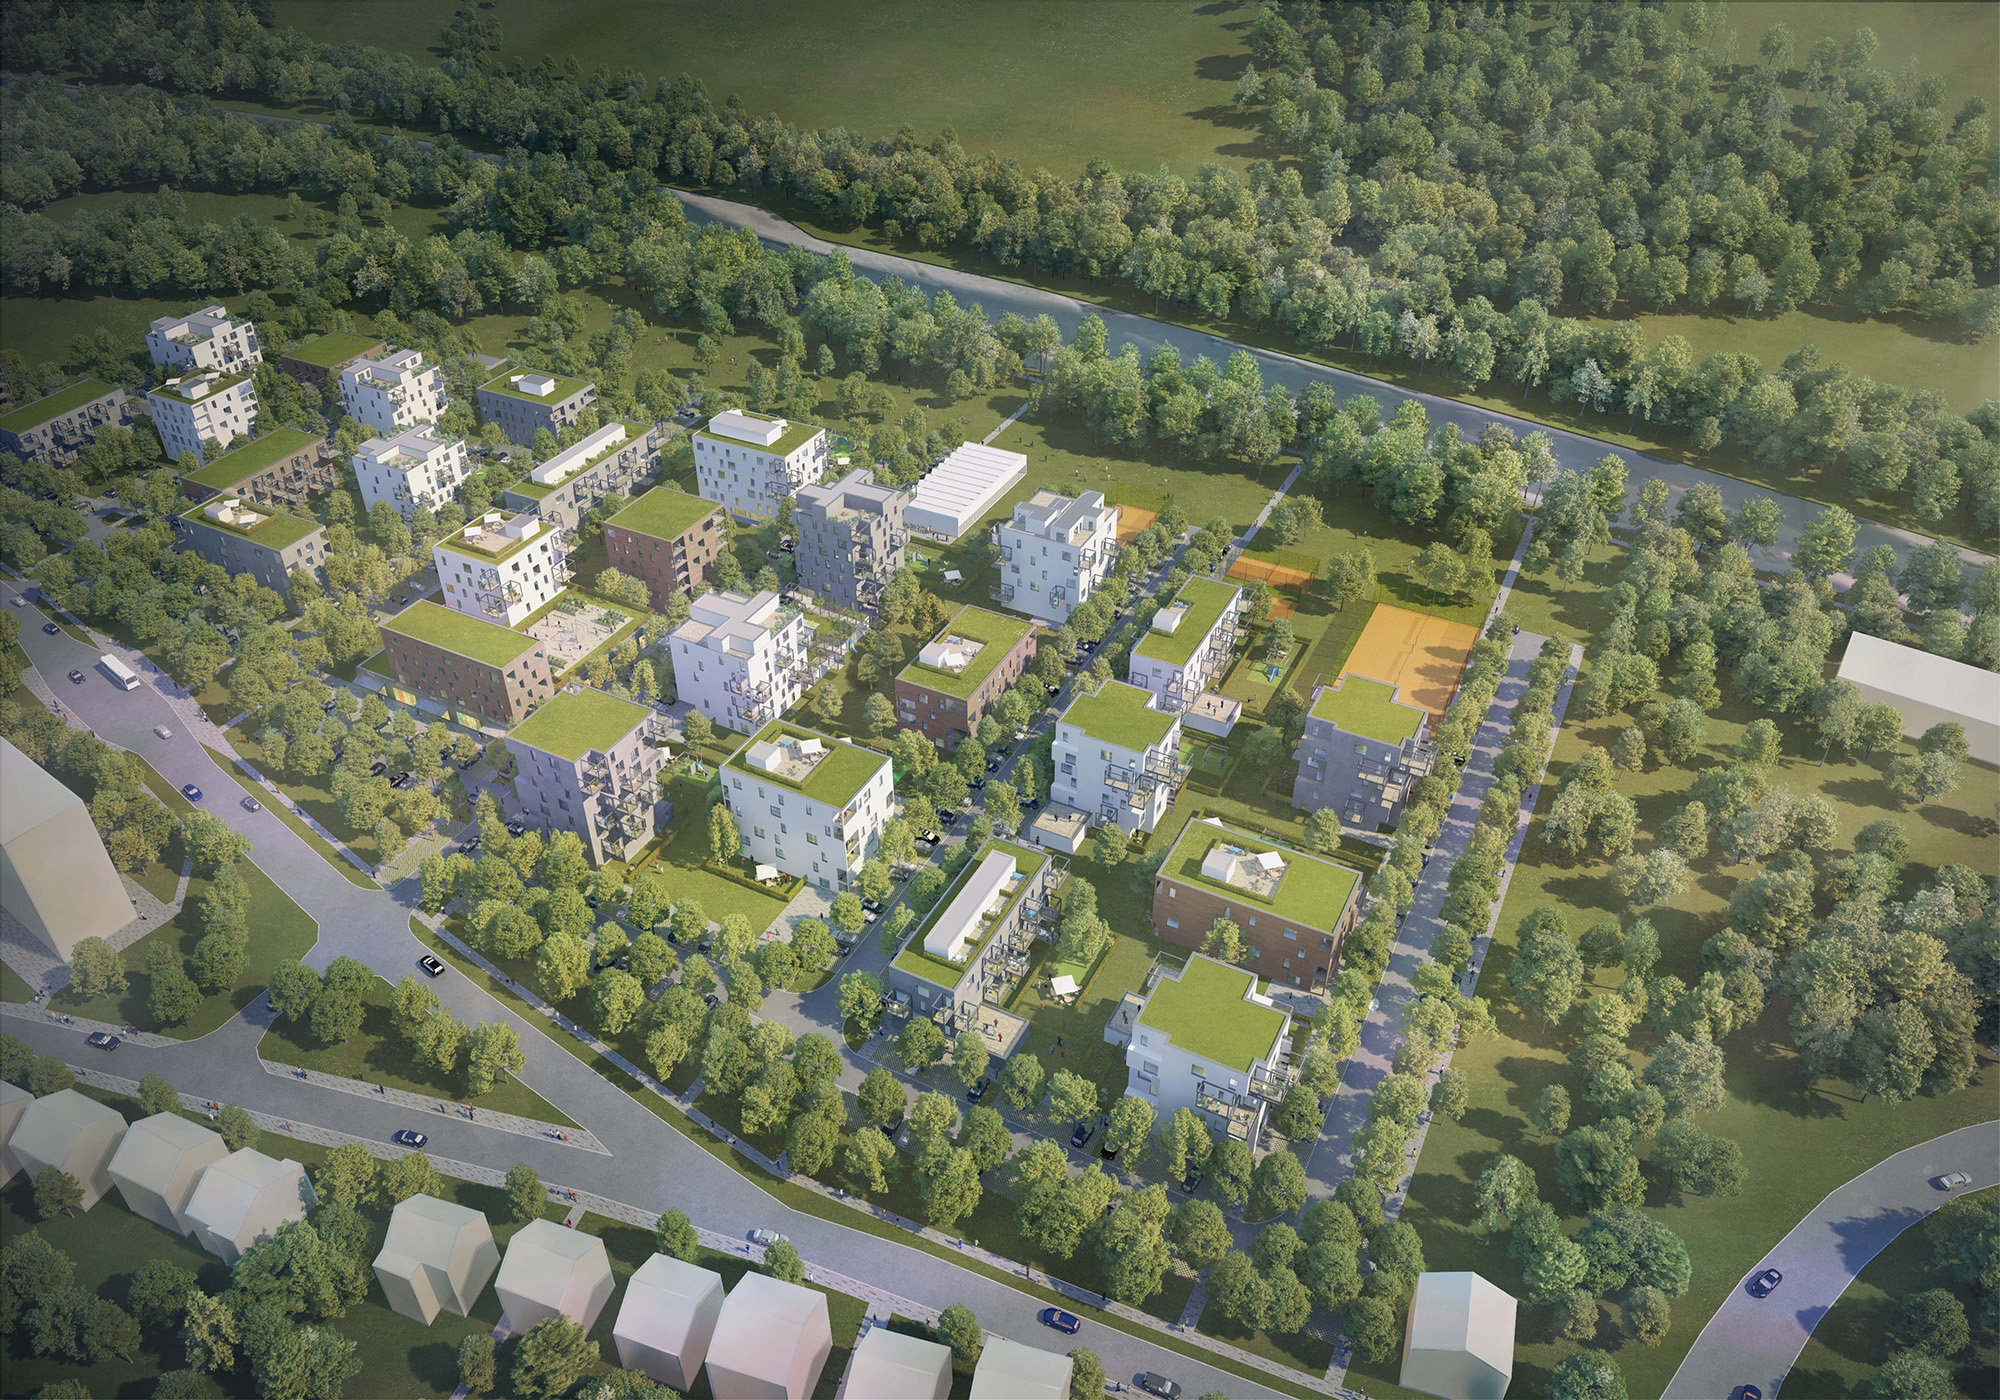
Surrounded by both apartment buildings and single-family houses, the project demonstrates that higher-density living can offer an equally high quality of life when combined with generous landscape, diverse public spaces, and strong connections to nature. A broad range of housing typologies responds to the needs of different households, from ground-floor apartments with private gardens to rooftop homes with generous terraces, complemented by a variety of apartment sizes, orientations, loggias, balconies, and views.
Every home is connected to a hierarchy of open spaces—from private gardens and shared courtyards to neighbourhood parks, riverside landscapes, and public spaces linked to the district centre and the existing Kamence neighbourhood. This continuous network of green and public spaces encourages everyday interaction, strengthens the relationship between the city and the river, and creates a shared environment for both new and existing residents.
By combining urban density with high-quality landscape and public space, the project creates a sustainable mixed-use neighbourhood where housing, nature, and community are seamlessly connected, strengthening both the identity of the place and the quality of everyday life.

Green Corridors to the River
The riverside landscape, with its mature greenery, is connected to the city through a network
of green corridors woven between the proposed buildings. Car-free open spaces create a rich
variety of places for recreation, social interaction, and everyday life, ensuring that the new
development becomes a link between the city and the river rather than a barrier.
Green corridors are integrated into each strip, connecting the riverfront with the existing city.
Rather than creating a barrier, the new neighbourhood strengthens the relationship
between the city and the river, establishing a continuous and accessible landscape.

Main Street with Retail and Kindergarten
The neighbourhood is organised into urban strips defined by local access streets with entrances, shared public spaces, local amenities, and parking. Rather than forming a continuous riverside street, the local access streets terminate within each urban strip, preserving uninterrupted green corridors that connect the existing city with the riverfront.

Sládkovičova Street, Urban Edge of the Kamence Development
Surrounded by both apartment buildings and single-family houses, the project demonstrates that higher-density living can offer an equally high quality of life when combined with generous landscape, diverse public spaces, and strong connections to nature. A broad range of housing typologies responds to the needs of different households, from ground-floor apartments with private gardens to rooftop homes with generous terraces, complemented by a variety of apartment sizes, orientations, loggias, balconies, and views.
SLLA has received the CE ZA AR Architecture Awards for its projects Kamence and the Community Centre Máj in České Budějovice, was nominated for the European Union Prize for Contemporary Architecture - Mies van der Rohe Award, and was a finalist for the Czech Architecture Award.
More about the completed award-winning projects

Kamence

Community Centre Máj
Community Centre Máj
Community Centre Máj is a new civic and cultural centre within Máj prefabricated housing estates. The project creates a new focal point for the neighbourhood, bringing together community services, cultural activities and spaces for everyday social interaction.
Location: Máj, České Budějovice, Czech Republic Status: Competition 1st Prize, Completed Awards: CEZAAR Architecture Award, Nomination for EU Mies van der Rohe Award, Finalist Czech Architecture Award Program: Family Centre, Youth Centre, Prevention and Social Counselling, Municipal Police Station, Total Gross Floor Area 3 000 m²
Team
Michal Sulo (Lead Architect, Project Architect), Peter Gajdarik, Miriam Lišková, Marián Dušinský, Jana Koropecká, Jozef Skokan
Collaborators
HVAC Engineering, Cost Management Atelier A02 spol.s.r.o.
Structural Engineering BCKS Inžinieri s.r.o.
Acoustics Studio D -akustika s.r.o.
Lighting Engineering doc. Ing. Jan Kaňka, Ph.D.
Transport Engineering DS-projekt s.r.o. Ing. Vladimir Kecek
Permitting and Approvals MANE ENGINEERING s.r.o.
Green façade MAK Ateliér
Sprinkler Systems SPRINKLER SYSTÉM s.r.o.
More about Community Centre Máj
The centre is situated within a residential environment characterised by large-scale housing blocks and generous but often undefined open spaces. Rather than functioning as an isolated object, the new building is conceived as part of the surrounding public realm, establishing a clear civic presence and strengthening connections between the building, the neighbourhood and its public spaces.
The building accommodates a diverse mix of programmes, allowing community facilities, cultural activities, workshops and shared spaces to operate alongside one another. Its organisation supports both programmed activities and informal encounters, with flexible spaces capable of adapting to different users and changing needs.
The architectural expression gives the centre a distinct identity while responding to the scale and character of the surrounding housing estate. The building is conceived as an open and accessible public institution, with its main spaces and entrances directly connected to the surrounding outdoor areas.
The landscape and public realm form an integral part of the project. New outdoor spaces provide places for gathering, informal activities and community events, extending the life of the centre beyond its interior and creating a new neighbourhood meeting place.
Community Centre Máj is conceived as a piece of civic infrastructure embedded within the housing estate—a new place for community life that combines social, cultural and everyday activities and contributes to the long-term transformation of the neighbourhood.


Vertical Public Space
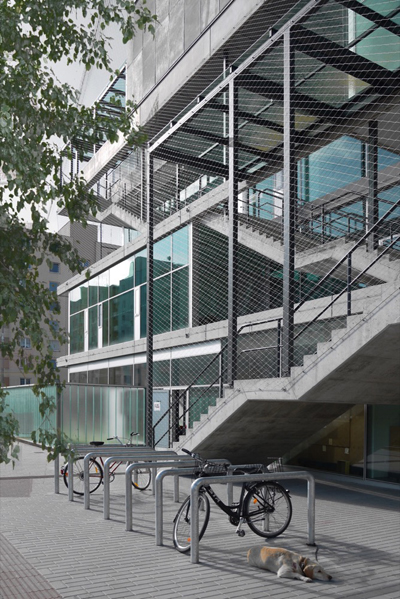
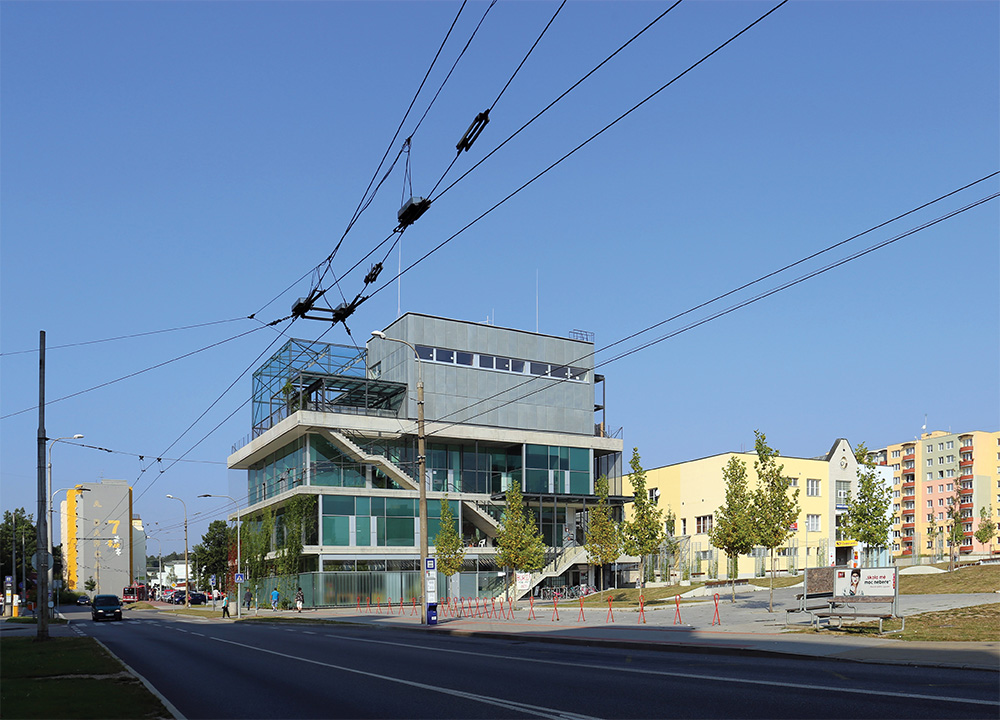
The staircase and the circulation and gathering spaces along the perimeter connect the individual parts of the building on all levels and establish a direct relationship between the community centre and the public space, linking the square with every floor and extending all the way to the rooftop playground.

Program
The programme is organised across five levels, with entrances from different sides and elevations: three principal storeys with an outdoor playground and a two-storey rooftop volume.



Interspace
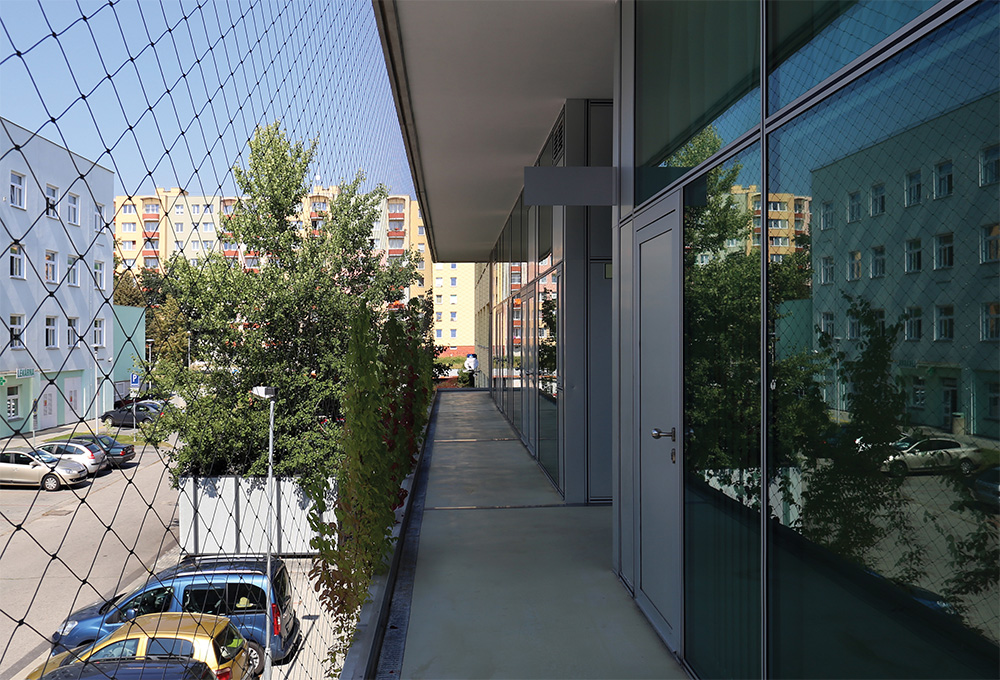
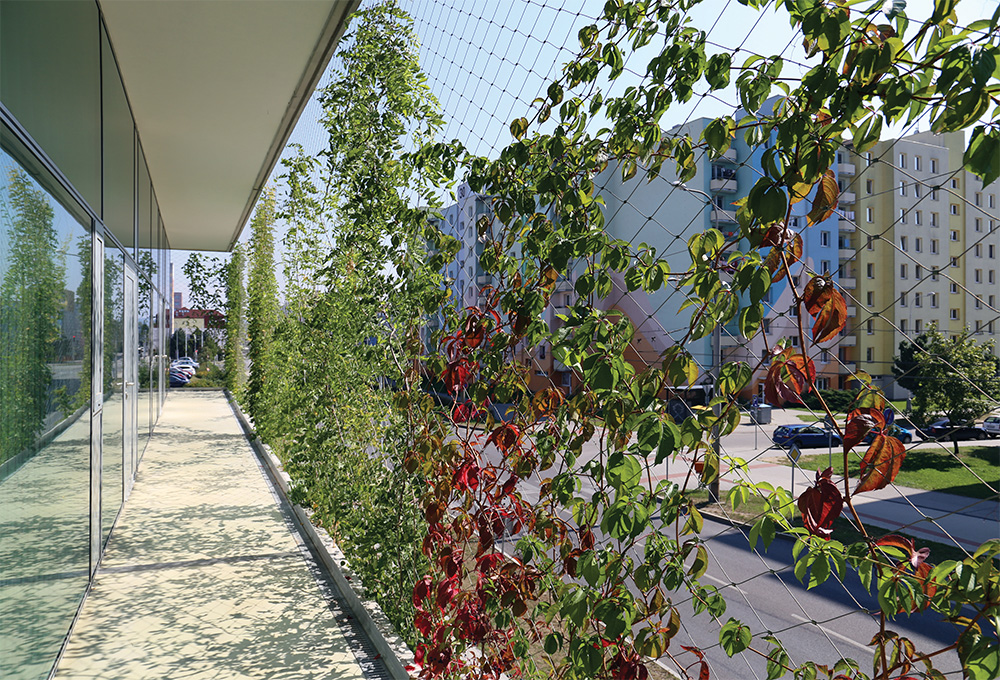
Cantilevered concrete floor slabs and the recessed façade provide natural protection from direct sunlight while creating a continuous perimeter gallery of varying width according to orientation.
The perimeter galleries and circulation spaces form an interspace that opens the community centre to the neighbourhood, connects all parts of the building, and extends the new market square vertically to the rooftop playground.


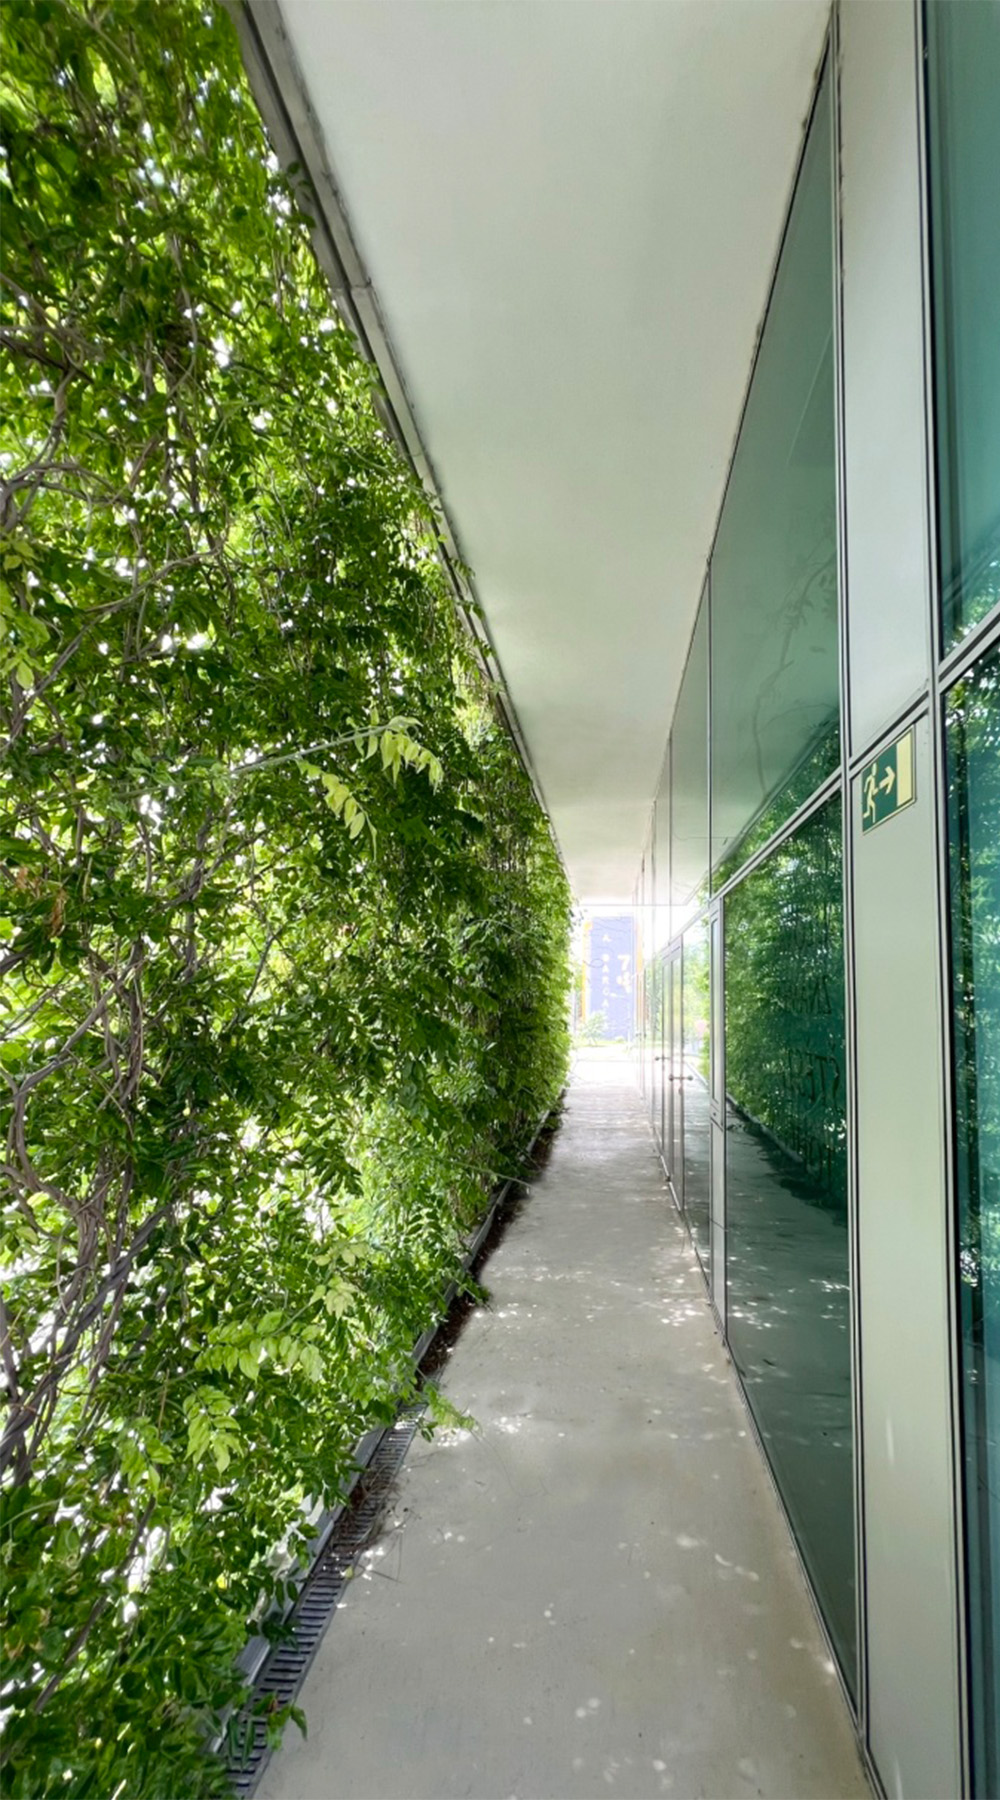
Green façade
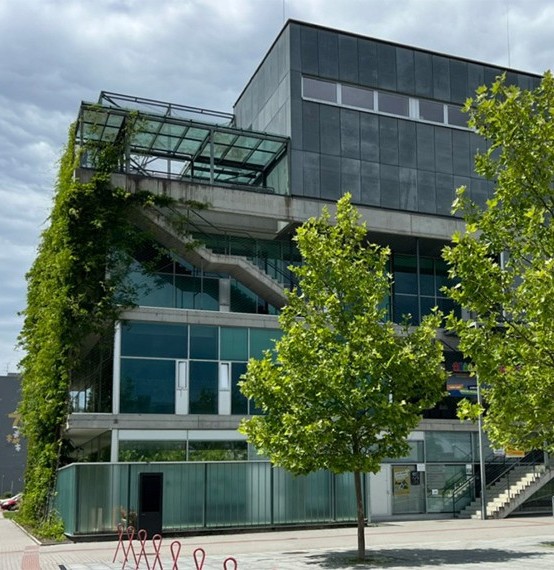
A protective mesh enclosing the perimeter gallery supports native deciduous climbing plants nourished by harvested rainwater, creating a low-maintenance green façade.
Its work was presented at Fuoribiennale, organised by the Italian Association of Architecture and Criticism and A10 magazine as part of the Venice Architecture Biennale; in 100 Years of Czech and Slovak Architecture, the largest retrospective exhibition of Czech and Slovak architecture; at the ReSite Congress in Prague.
Members of the SLLA team have also been jury members for the CE ZA AR Architecture Awards, the Czech Architecture Award, Europan, and other national and international architectural competitions.
SLLA has established a strong record in national and international architectural competitions, with numerous winning proposals subsequently commissioned for further development. The studio has received first prizes for the Artcampus of the Academy of Fine Arts and Design in Bratislava, Nový Bulvár in Žilina, Kamence in Kysucké Nové Mesto, Community Centre Máj in České Budějovice, the Siemensäcker masterplan in Vienna (Europan Winner), and the Garden of Fallen Czechoslovak Soldiers of the First World War in Vouziers, France; additional competition-winning proposals will be presented following their official release.
More about Awarded Competition Entries
Competition successes also include second prizes for the Czech and Slovak Pavilion at the Venice Architecture Biennale, the Slovak National Museum in Bratislava, Kulturpark in Košice, Jurigovo Square in Bratislava, the Nursery School in Selce, and the revitalisation of the Tehelná residential development in Trnava; third prizes for the revitalisation of the former Matej Bel Secondary School in Zvolen, the Rudiny inner-city development in Žilina, and the Office Building at Kollárovo Square in Bratislava; as well as numerous finalist positions and honourable mentions, including the Faculty of Architecture and Visual Arts in the University of Technology Campus in Brno, the Medical School Campus in Liberec, the central north-south axis of Petržalka in Bratislava, the Library in Kolín, the Museo de Cuchillería in Albacete, Experimental Housing Ramon Turró in Barcelona, the School in Chýně, Strkovec, and the South Bohemian Research Library in České Budějovice.
In collaboration with the UN-Habitat Safer Cities Programme, the Faculty of Architecture and Design of the Slovak University of Technology in Bratislava, the Centre for Urban Studies at JKUAT Nairobi, and ETSAM Madrid, SLLA has organised a series of international urban design workshops in Bratislava, Nairobi and Madrid.
SLLA's projects in Africa include the Boarding High School and Community Centre on Rusinga Island, Lake Victoria, Kenya, the Amphitheatre on the shore of Lake Victoria, and a scalable system for the implementation of 43 community centres of different scales and functions across Senegal.
More on Projects in Africa

Boarding High School on Rusinga Island

Community centres in Senegal
SLLA's small-scale projects include the Lake House with Atelier in Veľký Biel, the Hillside House with Atelier in Bratislava, and the Three-Bedroom House on 16 Levels with an Atelier in Stožok.
More about the Houses with Atelier
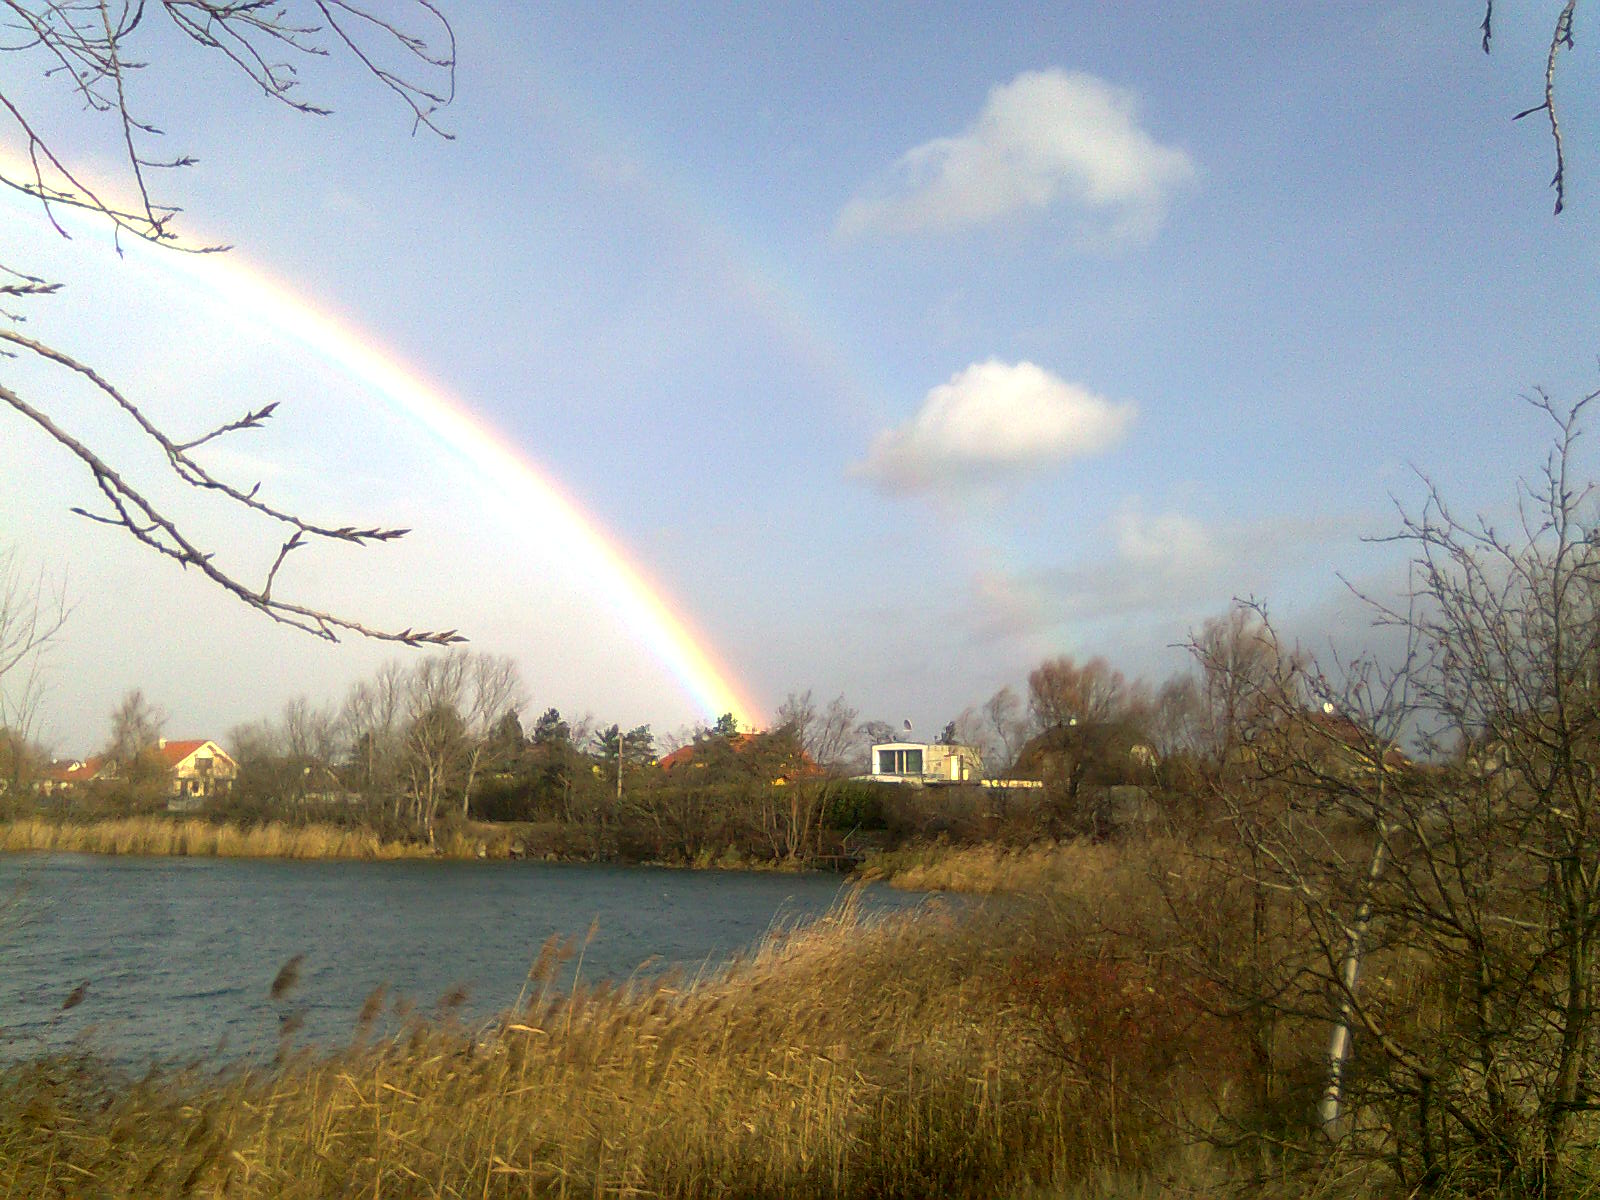
Lake House with Atelier

Hillside House with Atelier
Contact
SLLA s.r.o.
Klariská 10
Bratislava 81103
Slovakia
Phone: +421 948 190 031
Email:
Web: www.slla.net
Registration
ID NUMBER: 4435 6871
VAT REG NUMBER: SK20 2267 0518
Extract from the Business Register
of City Court Bratislava III, Slovakia,
Section: Sro, Insert No. 54080/B
Bank information
BANK: Tatrabanka a.s. Bratislava
IBAN: SK47 1100 0000 0026 2947 6240
SWIFT: TATR SK BX